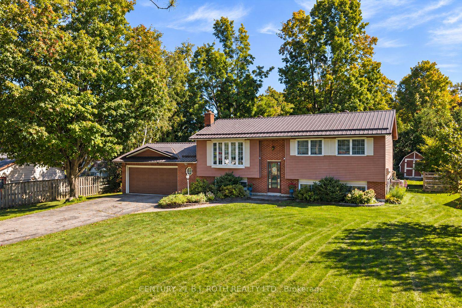
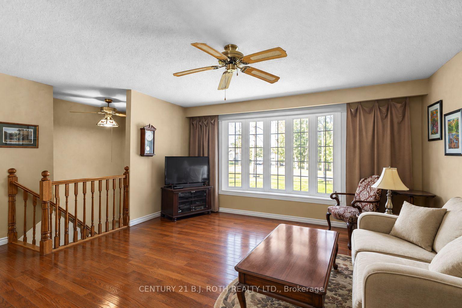
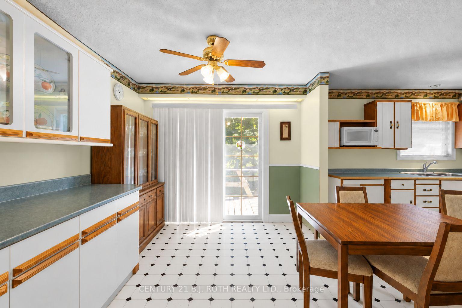
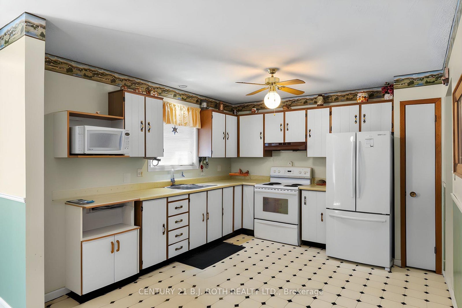
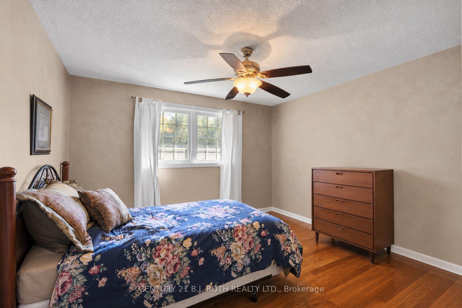
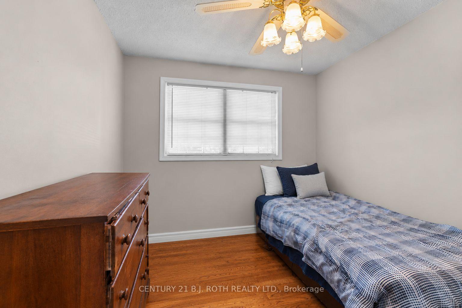
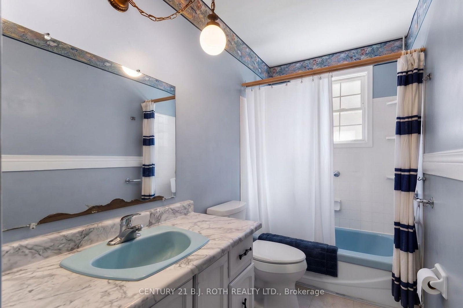
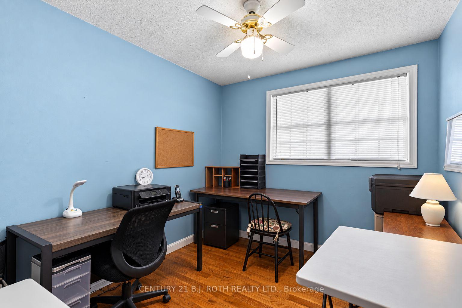
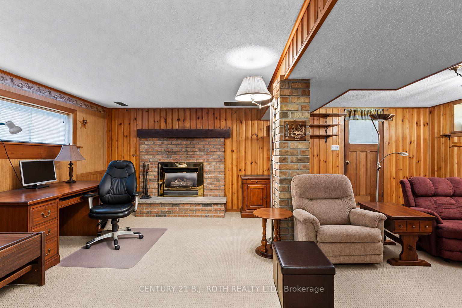
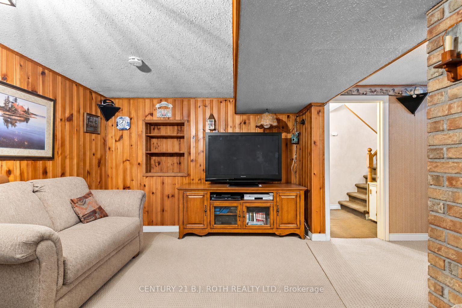
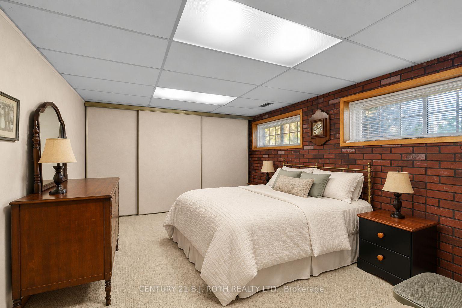
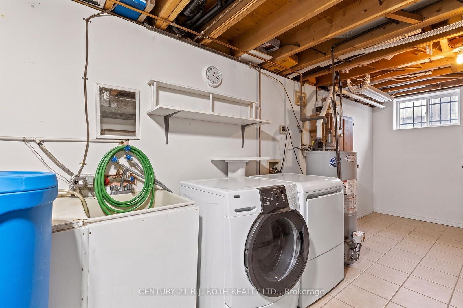
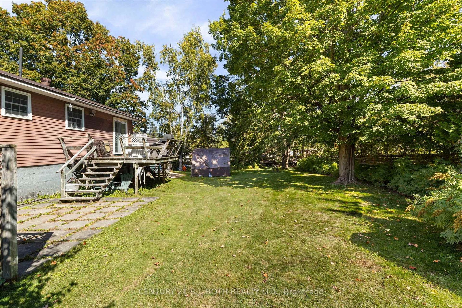
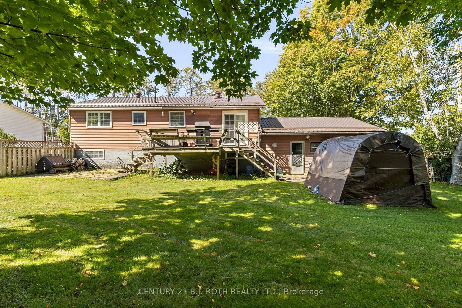
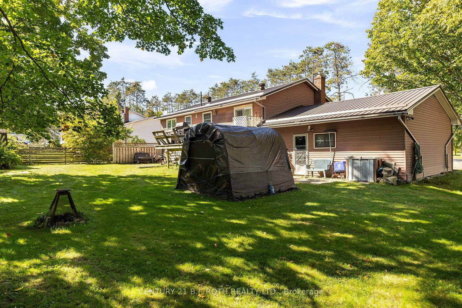
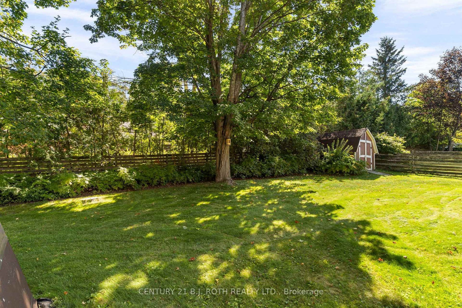
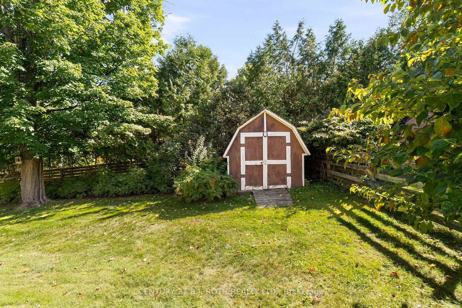
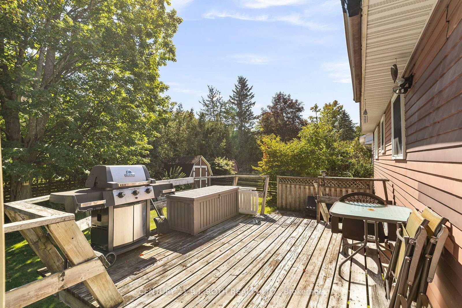
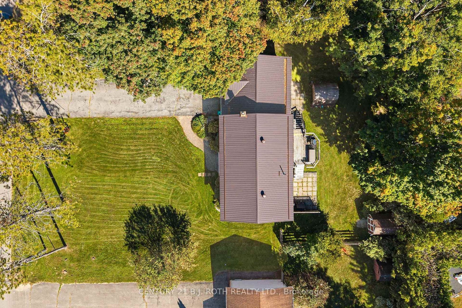
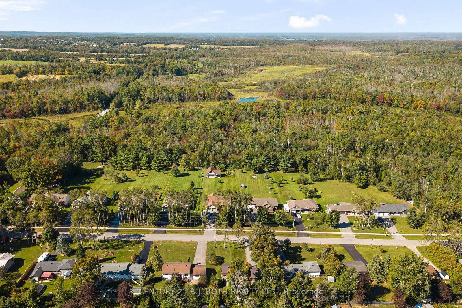
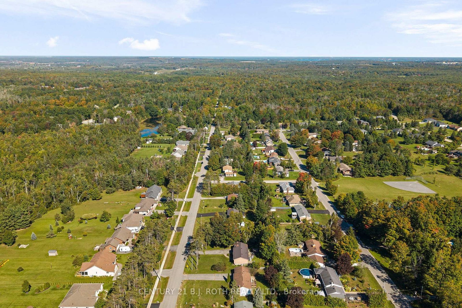
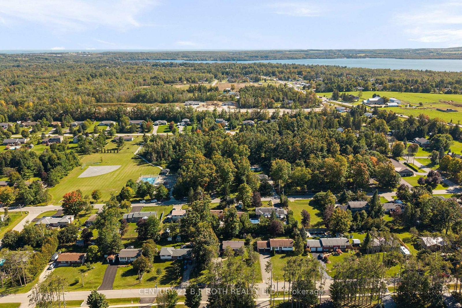
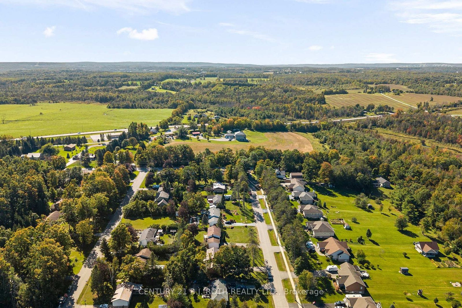
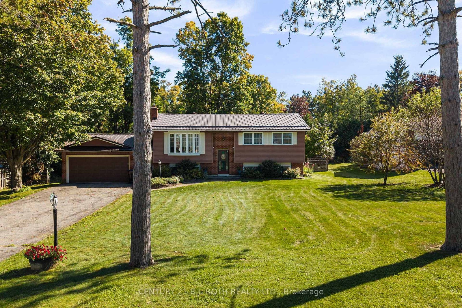
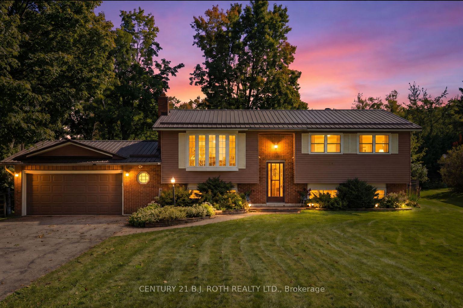
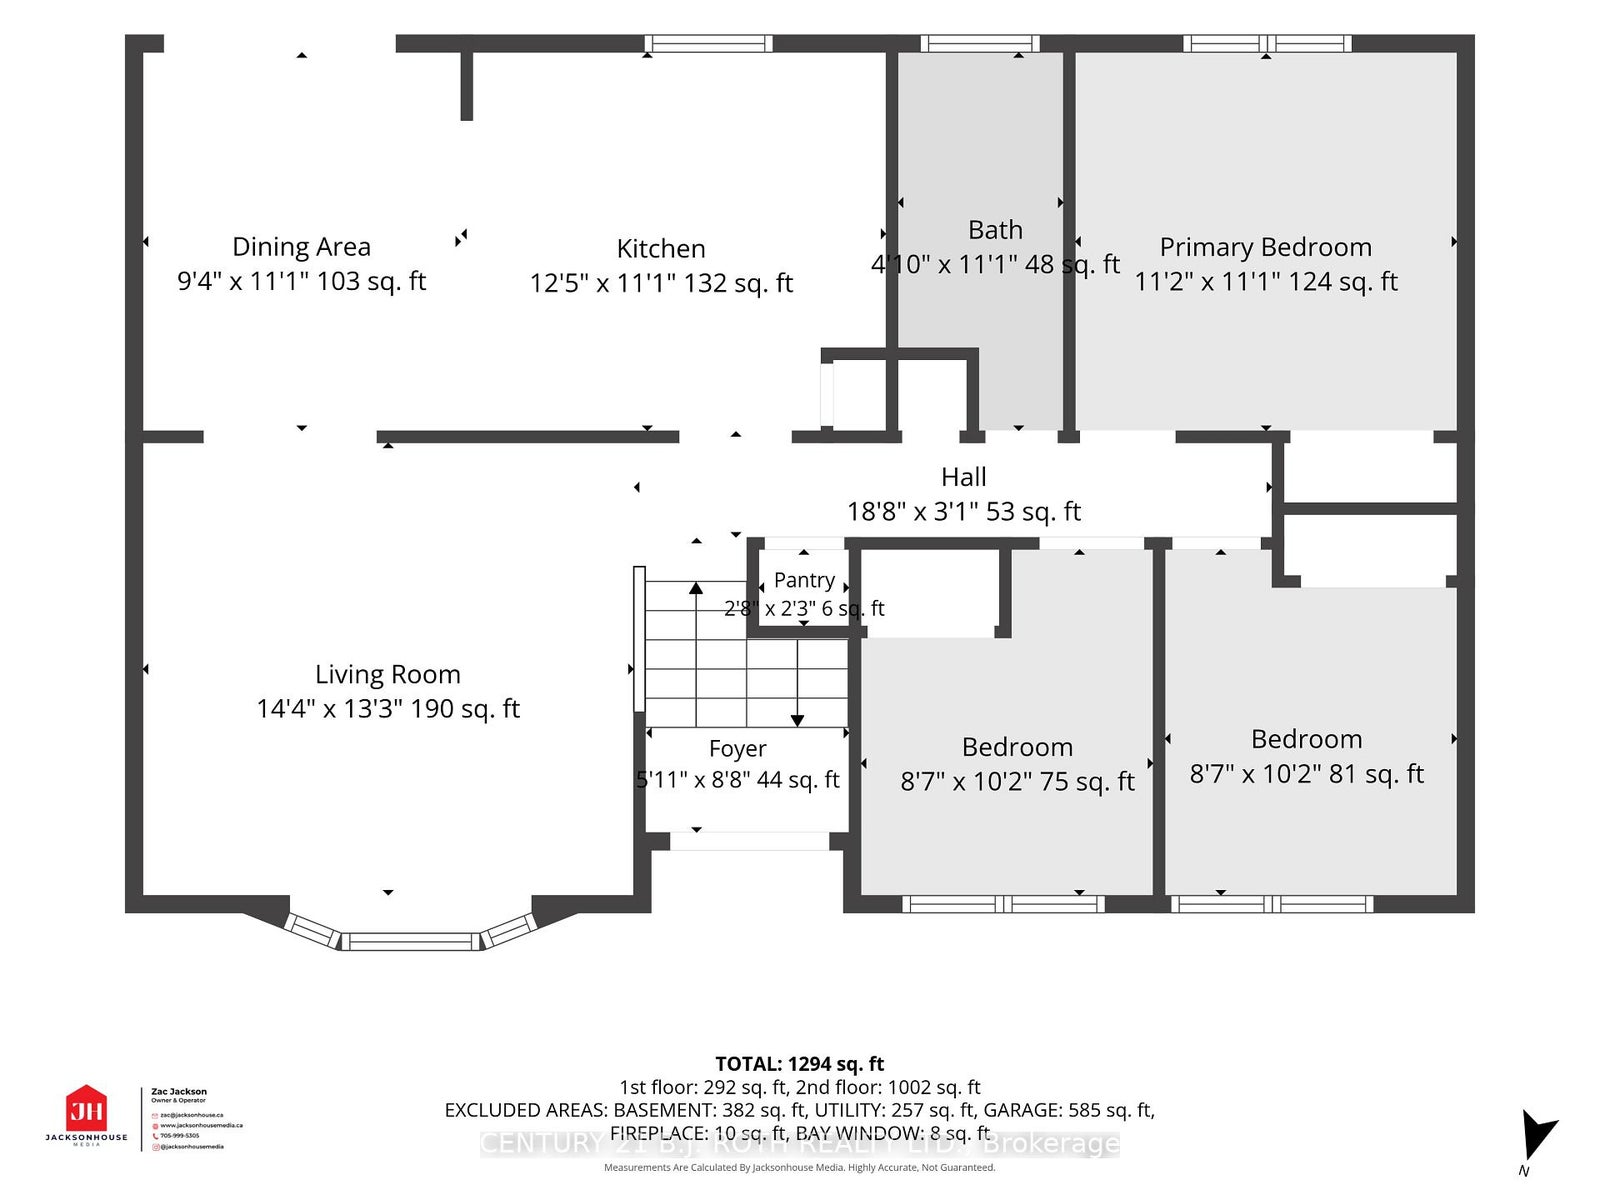
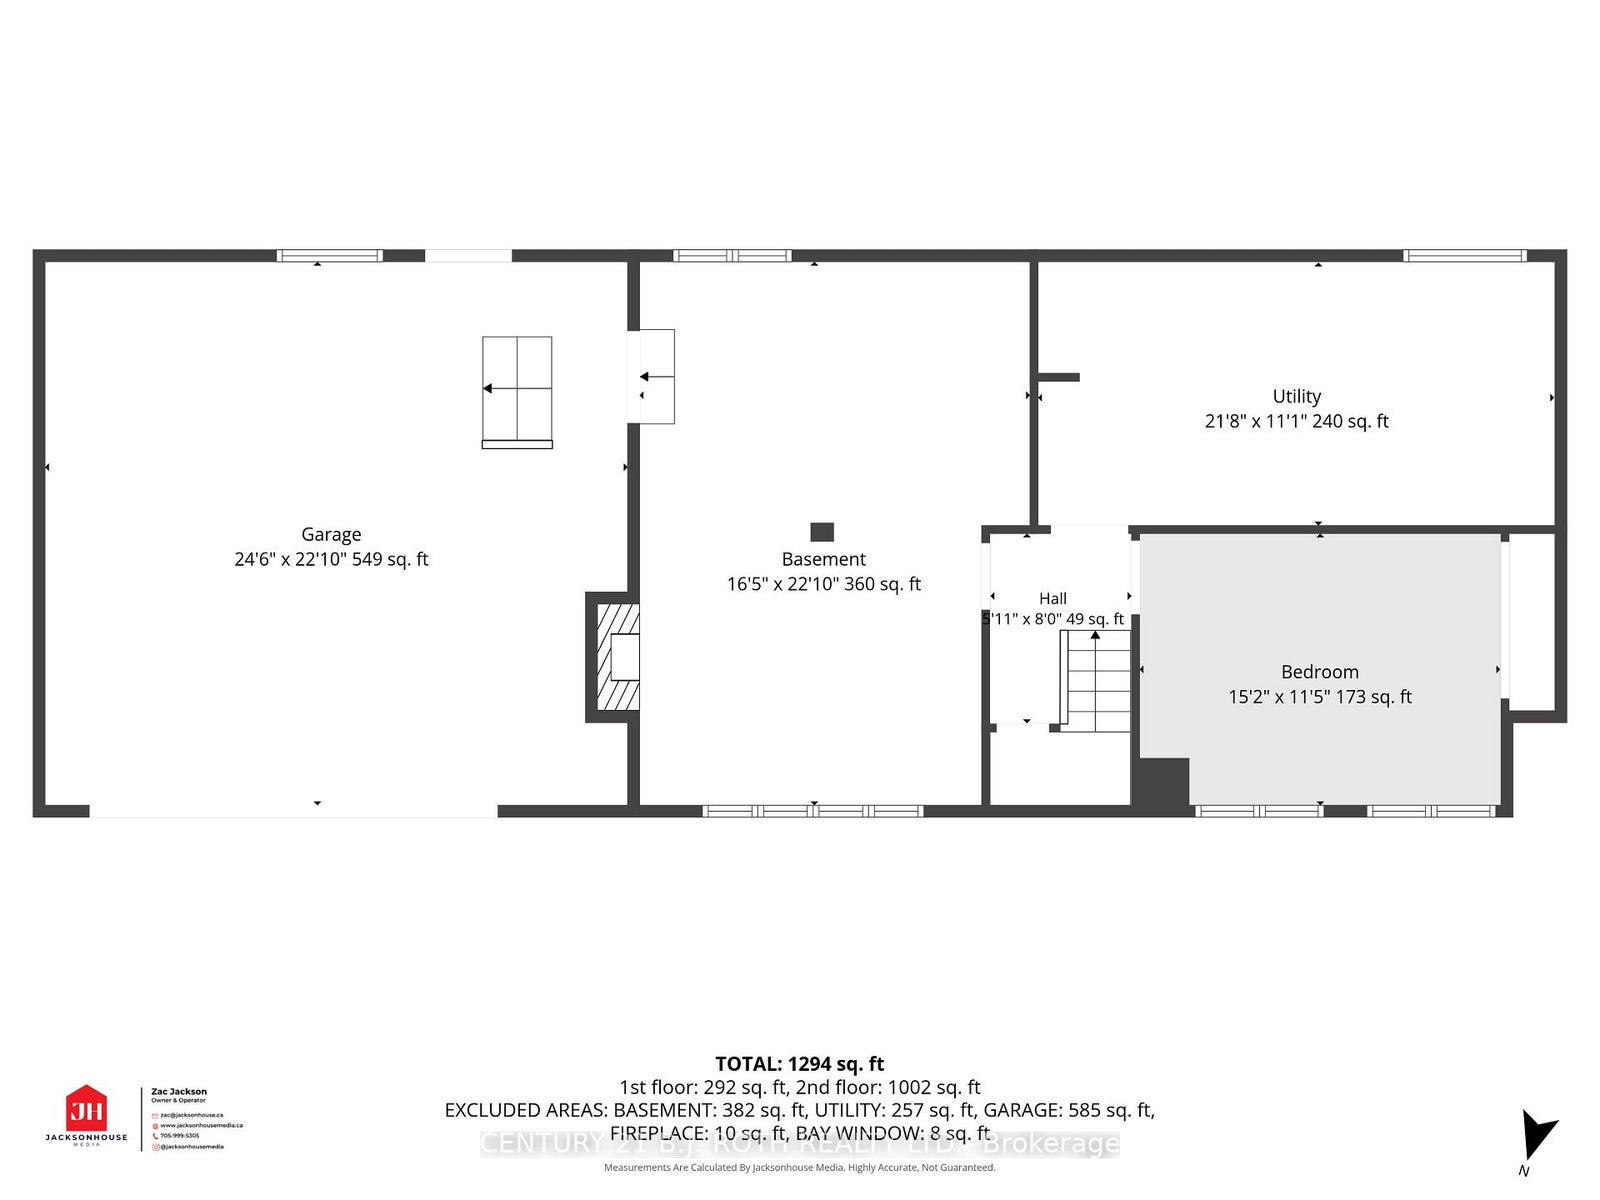
Welcome to 2067 Marchmont Rd in Severn. Situated on a generous 100 x 150 ft. treed country lot in the desirable community of Marchmont, this raised bungalow offers a comfortable layout, plenty of outdoor space, and a location close to schools and recreation. The main level features hardwood flooring and three bedrooms, a spacious living room, and a walkout from the eat in kitchen to the deck providing an easy connection to the spacious backyard. Whether enjoying your morning coffee, hosting a summer barbecue, or relaxing among the trees, there is plenty of room to enjoy the outdoors. The lower level offers a family room with a cozy gas fireplace and an additional finished bedroom, providing flexibles pace for family, guests, or a home office. Direct access from the double garage to the basement adds everyday convenience, while the doublepaved driveway provides additional parking. Natural gas heating and central air ensure comfort throughout the seasons. Close to Marchmont Public School and the community park with its ball diamond and pickleball courts, this property offers a wonderful opportunity to enjoy life in an established, sought-after neighbourhood that's just minutes to lakes, golf, highway access, and all the amenities of Orillia.
Address
2067 Marchmont Road
List Price
$729,900
MLS® Status
New
Property Type
Residential Freehold
Type of Dwelling
Detached
Style of Home
Sidesplit 3
Transaction Type
Sale
Area
Severn
Sub-Area
Marchmont
Region
Simcoe
Bedrooms
3 + 1
Bedrooms (Total)
4
Rooms Above Grade
10
Bathrooms
1
Floor Area
700-1100 Sq. Ft.
Lot Size Source
MPAC
Lot Depth
150
Lot Size Units
Feet
Lot Width
100
Parcel Number
585860115
Occupant Type
Owner
Cross Street
Hwy 12 and Division Rd W
MLS® Number
S14167322
Listing Brokerage
CENTURY 21 B.J. ROTH REALTY LTD.
Basement Area
Finished
Postal Code
L3V 6H2
Parking Places (Total)
4
Parking Spaces
8
Tax Amount
$3,022.00
Tax Year
2025
Interior Features
Primary Bedroom - Main Floor
Cable
Available
Central Vacuum
No
Family Room
Yes
Hydro
Yes
Ensuite Laundry
No
Special Designation
Unknown
Standard Status
Active
Senior Community
No
Board Or Association
Toronto Regional Real Estate Board
Heat Source
Gas
Heat Type
Forced Air
Cooling Features
Central Air
Construction Materials
Brick Front, Aluminum Siding
Direction Faces
East
Fireplace
Yes
Fireplace Features
Wood
Foundation Details
Block
Garage
Yes
Garage Type
Attached
Covered Spaces
2
Kitchens Total
1
Kitchens Above Grade
1
Pool Features
None
Roof
Metal
Tax Legal Description
LT 6 PL M54 North Orillia
Waterfront
No
Sewer
Septic
Login To View 9 Additional Details On 2067 Marchmont Road
Get instant access to more information with a free account.
Already have an account? Login