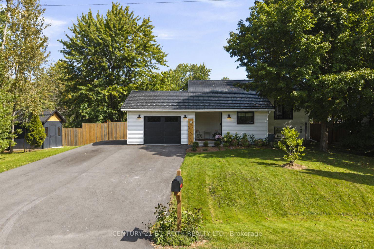
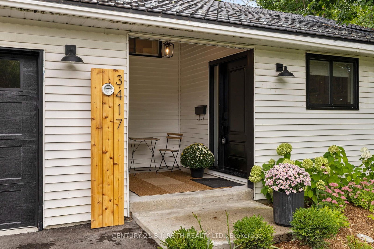
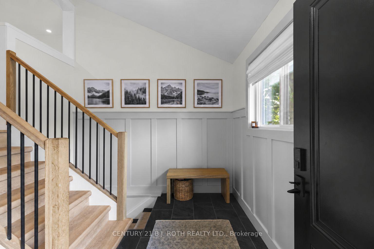
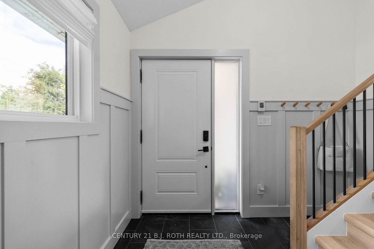
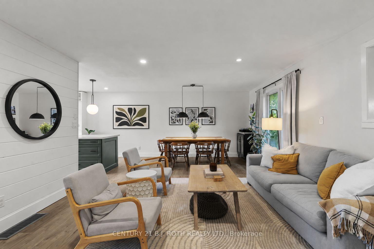
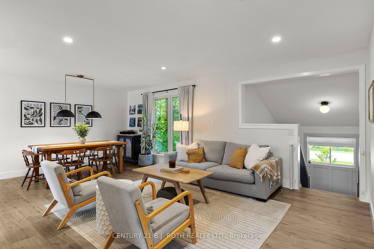
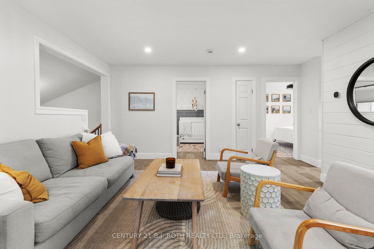
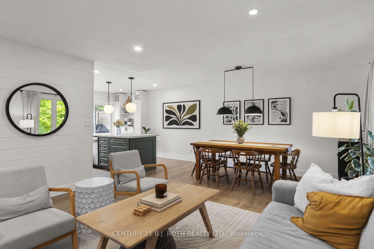
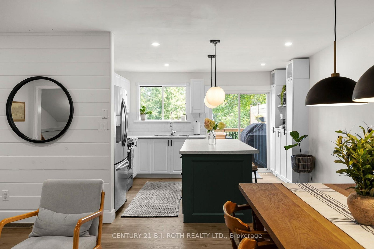
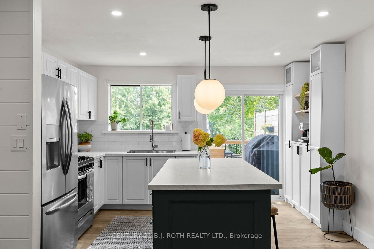
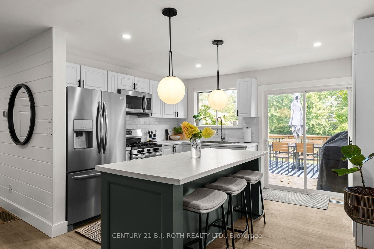
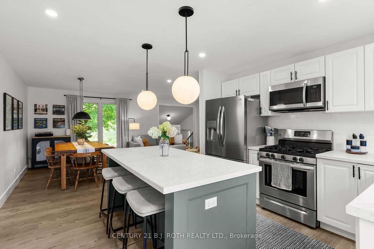
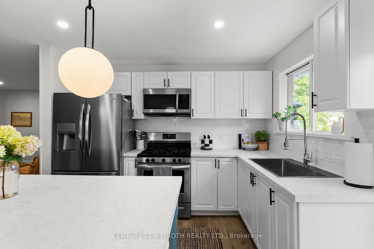
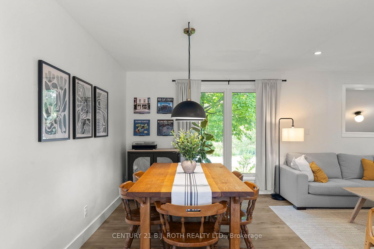
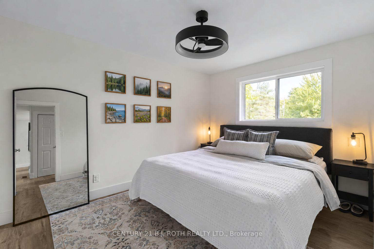
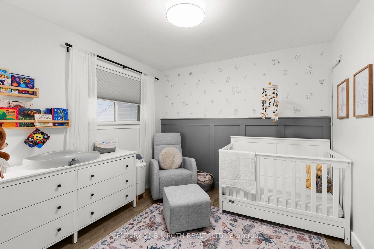
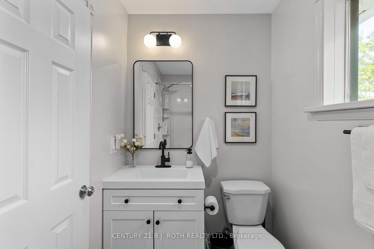
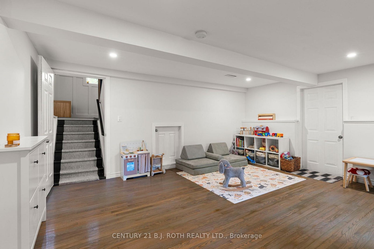
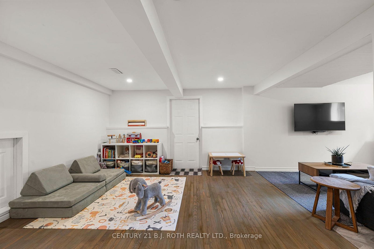
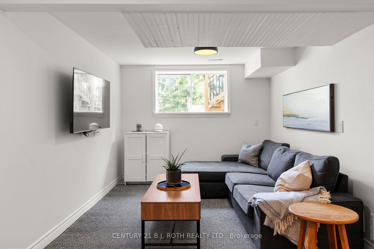
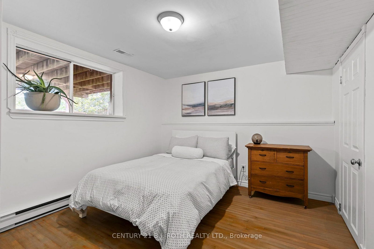
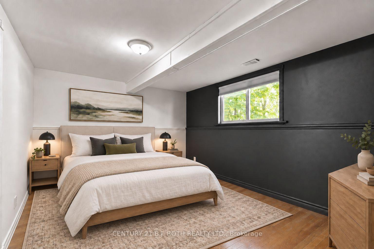
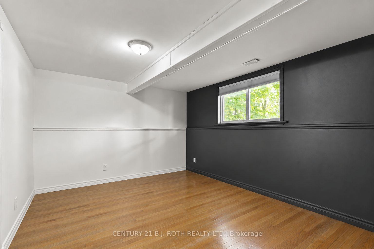
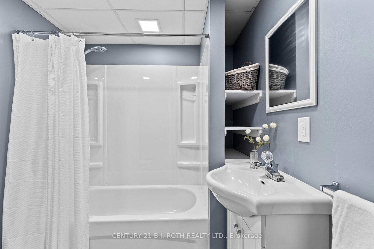
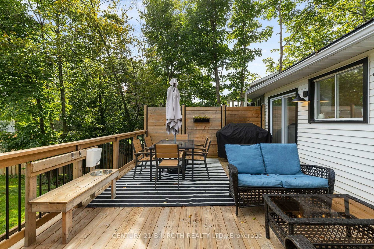
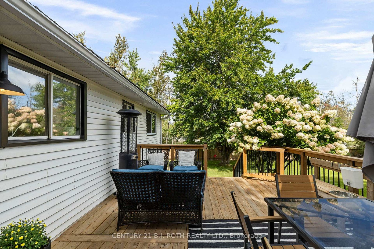
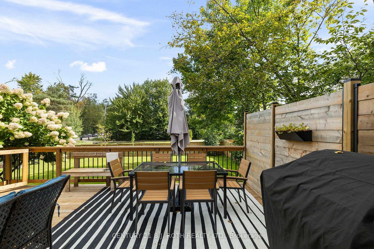
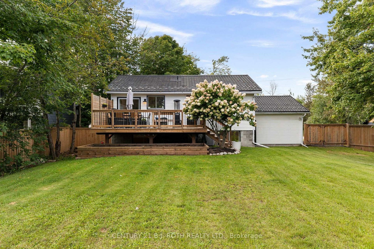
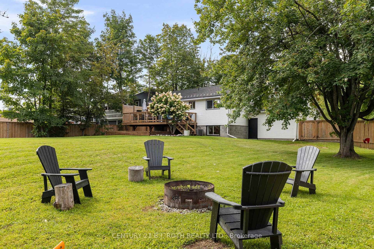
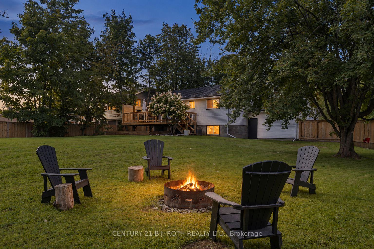
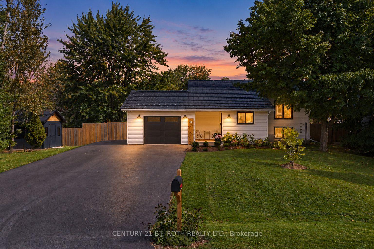
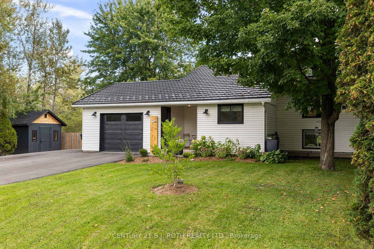
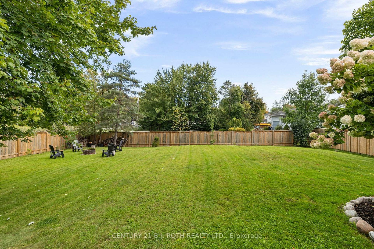
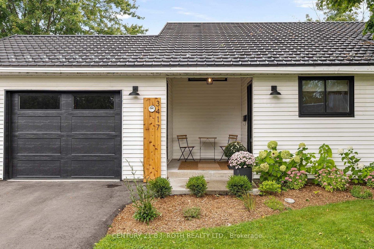
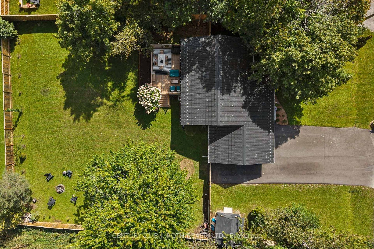
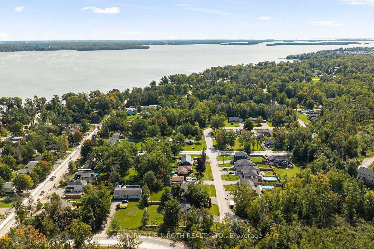
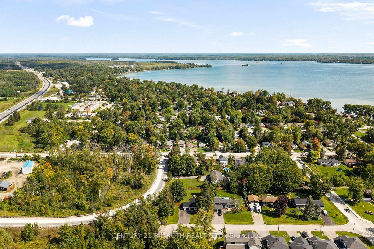
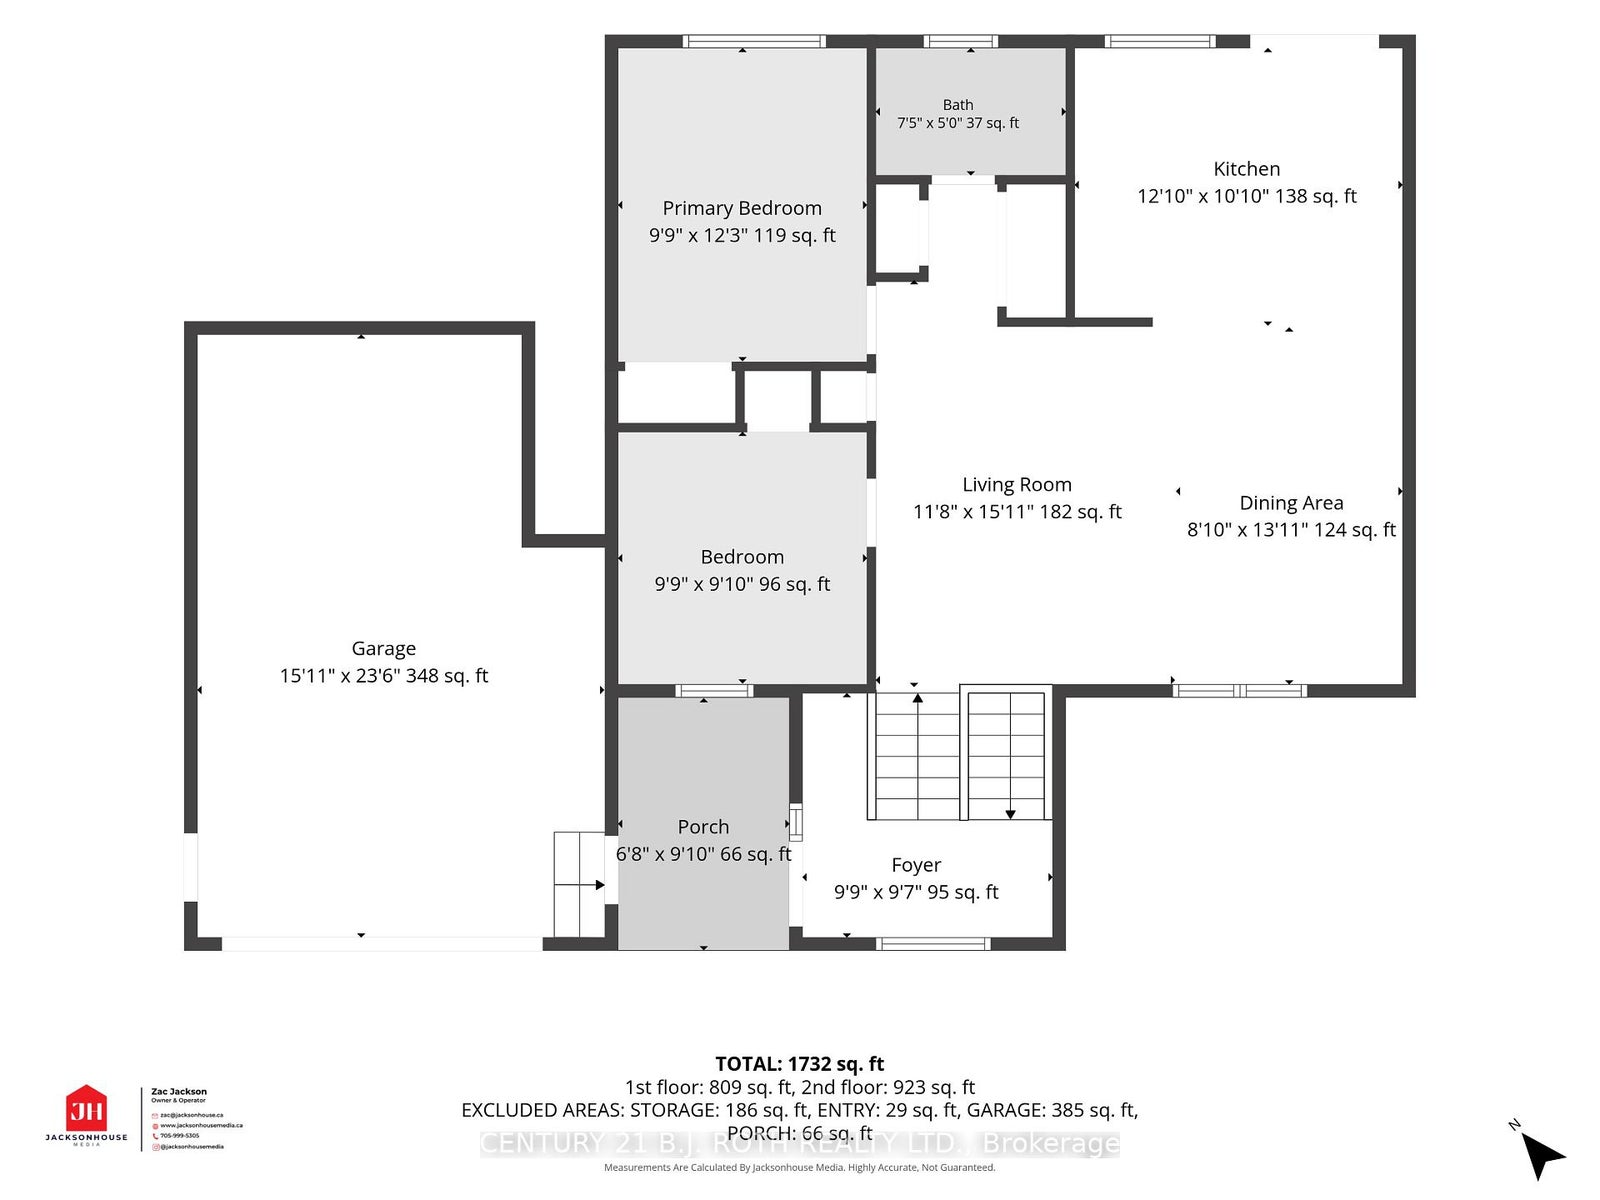
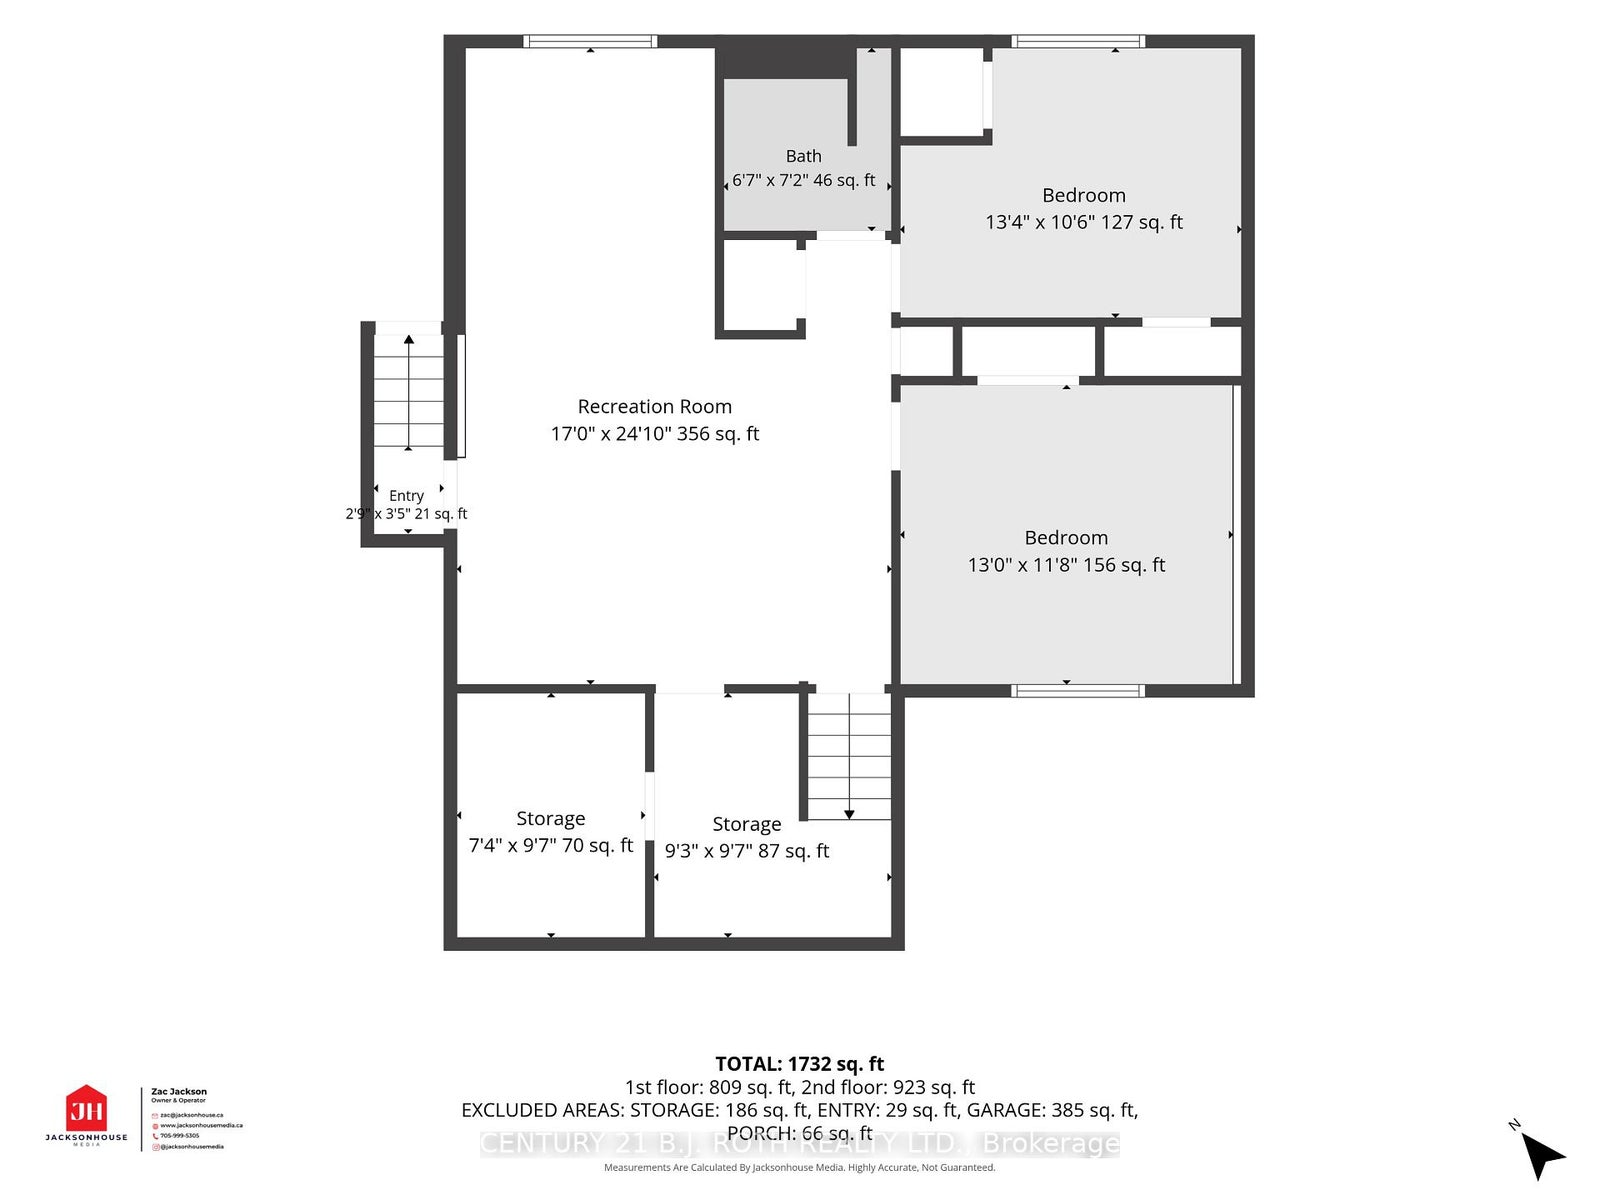
Welcome to 3417 Timberline Ave! This home defines turn-key, with warm, thoughtful finishes throughout and over 1,900 sq. ft. of finished living space, set on an oversized, fully fenced 100' x 150' lot on a quiet dead-end street.A spacious foyer with heated floors leads to the bright, open-concept kitchen, dining and living area with a walkout to the back deck. The main level offers two bedrooms and a 4-piece bath, while the bright lower level features two additional bedrooms, a 3-piece bath, generous living space, separate entrance and kitchen rough-in-offering excellent potential for an in-law suite.A durable steel roof adds long-term peace of mind. Recent improvements include furnace and A/C (2023), fencing (2023), deck updates and a new oversized shed (2025), driveway and garage door (2026), plus updated flooring and trim throughout the main level.Enjoy a great neighbourhood with parks, a private beach, boat launch and school all within walking distance, plus easy highway access for commuters. Book your showing today!
Address
3417 Timberline Avenue
List Price
$685,000
MLS® Status
New
Property Type
Residential Freehold
Type of Dwelling
Detached
Style of Home
Bungalow-Raised
Transaction Type
Sale
Area
Severn
Sub-Area
West Shore
Region
Simcoe
Bedrooms
2 + 2
Bedrooms (Total)
4
Rooms Above Grade
4
Rooms Below Grade
4
Bathrooms
2
Floor Area
700-1100 Sq. Ft.
Lot Depth
149.67
Lot Size Range (Acres)
< .50
Lot Size Units
Feet
Lot Width
100
Parcel Number
586160145
Occupant Type
Owner
Cross Street
HWY11/GrandTamarack/Timberline
Approx. Age
31 - 50 Years
MLS® Number
S13801718
Listing Brokerage
CENTURY 21 B.J. ROTH REALTY LTD.
Basement Area
Finished, Full
Postal Code
L3V 0V8
Parking
Private Double
Parking Places (Total)
8
Parking Spaces
7
Tax Amount
$3,415.72
Tax Year
2026
Site Influences
Beach, Golf, Lake Access, Park, School
Interior Features
None
Property Features
Beach, Golf, Lake Access, Park, School
Central Vacuum
No
Family Room
Yes
Ensuite Laundry
No
Special Designation
Unknown
Standard Status
Active
Board Or Association
Toronto Regional Real Estate Board
Heat Source
Gas
Heat Type
Forced Air
Cooling Features
Central Air
Construction Materials
Vinyl Siding
Direction Faces
East
Fireplace
No
Foundation Details
Concrete Block
Garage
Yes
Garage Type
Attached
Covered Spaces
1
Kitchens Total
1
Kitchens Above Grade
1
Pool Features
None
Roof
Metal
Tax Legal Description
LT 16 PL 1233 NORTH ORILLIA; SEVERN
Waterfront
No
Sewer
Sewer
Login To View 9 Additional Details On 3417 Timberline Avenue
Get instant access to more information with a free account.
Already have an account? Login
Open Houses
- September 19, 12:00 PM - 1:30 PM
- September 20, 12:00 PM - 2:00 PM