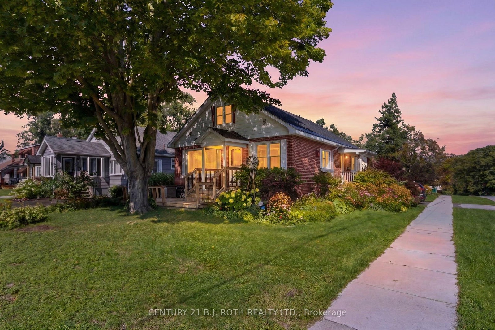
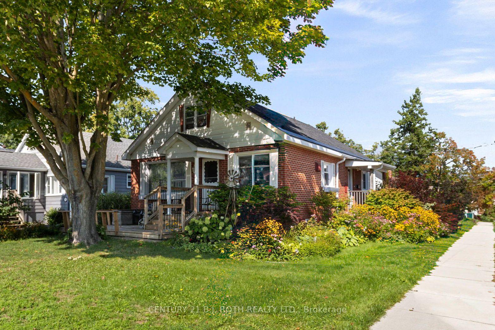
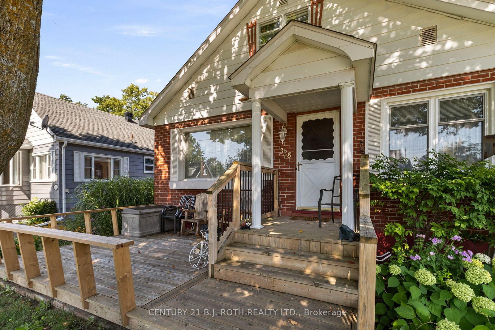
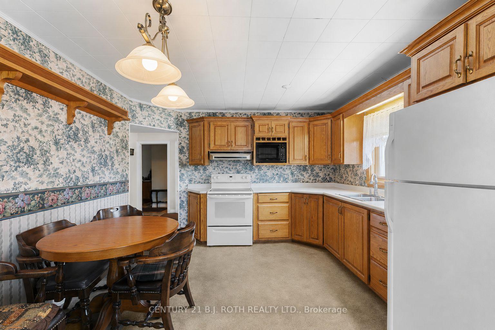
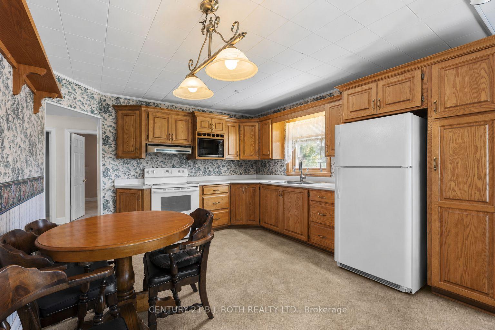
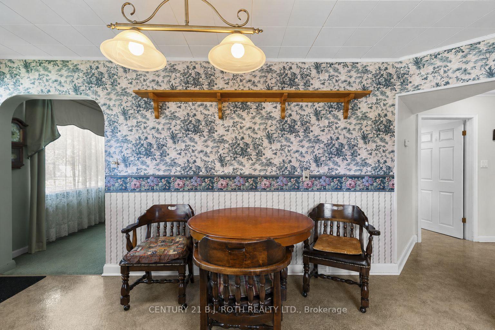
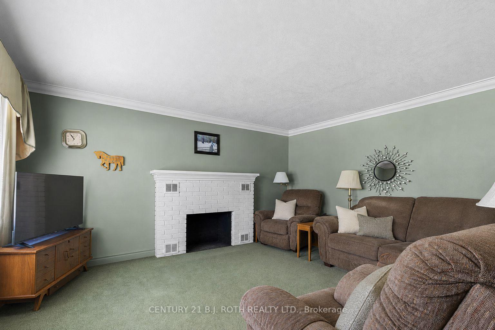
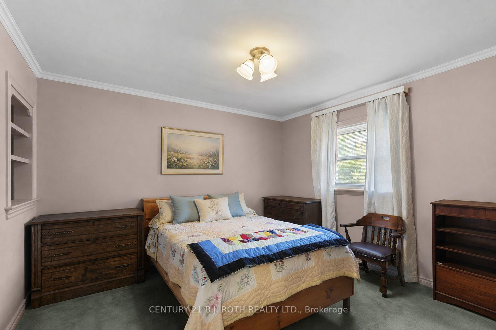
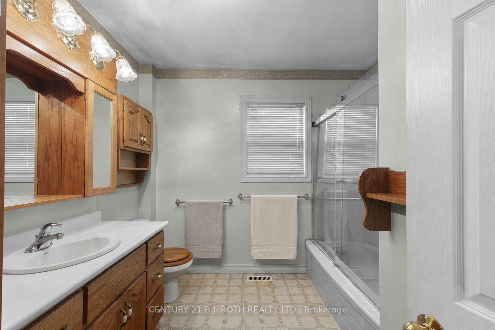
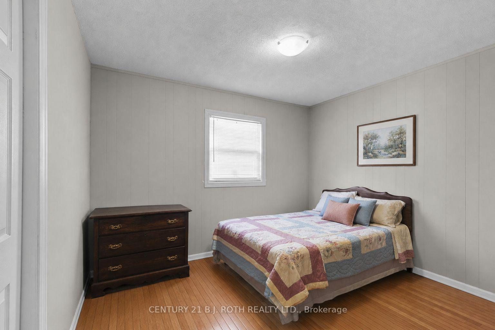
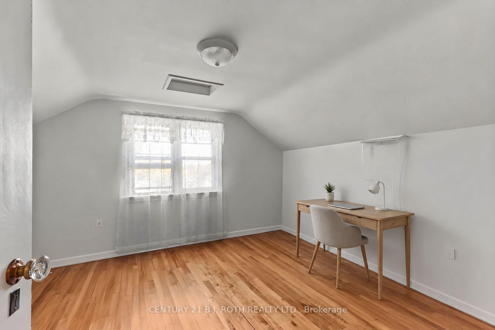
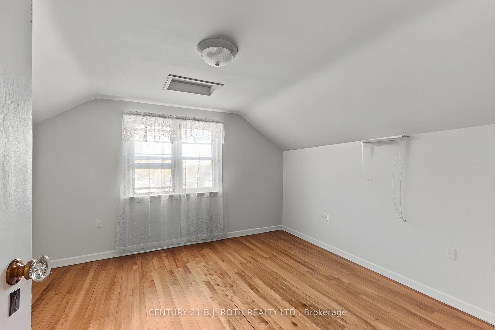
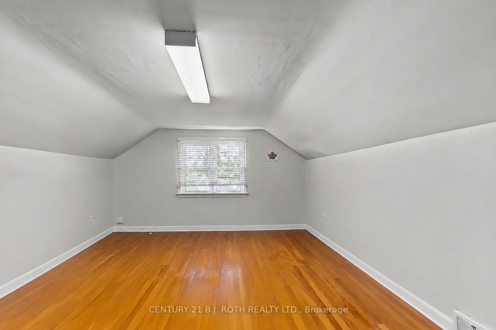
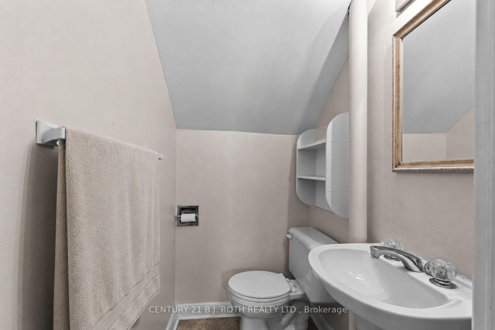
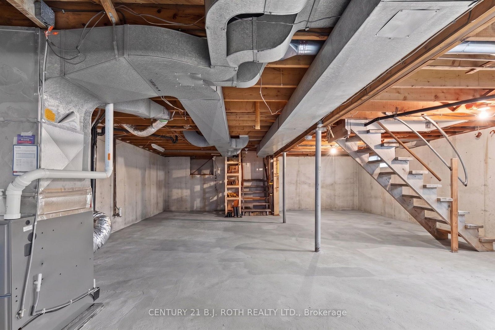
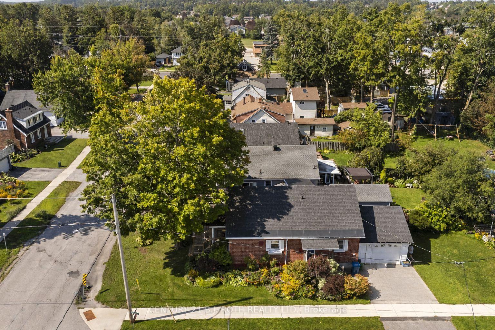
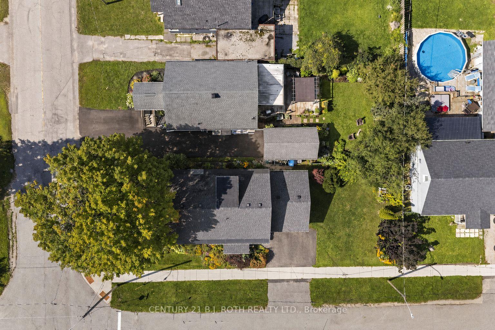
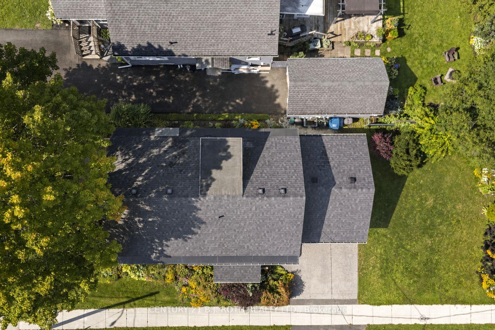
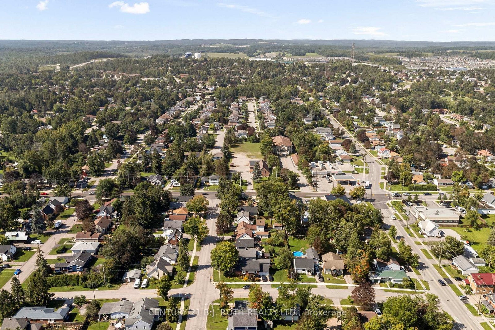
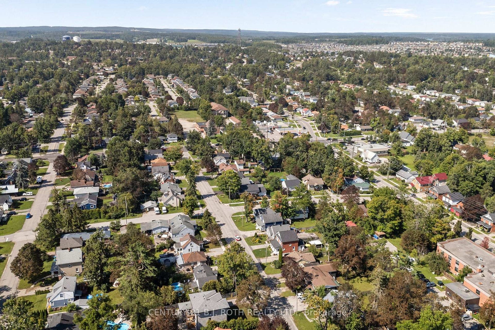
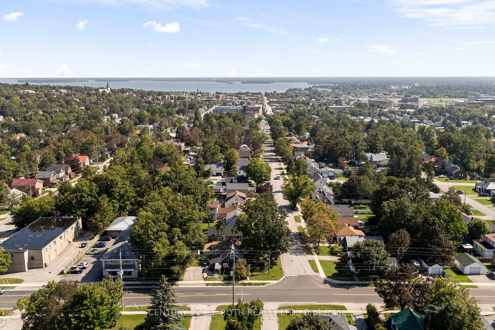
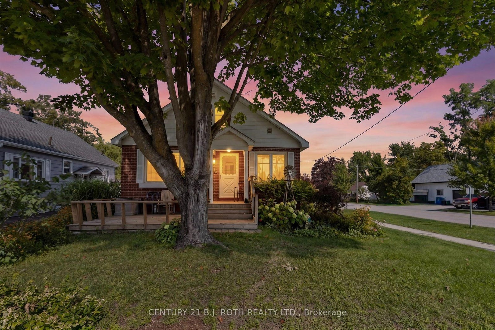
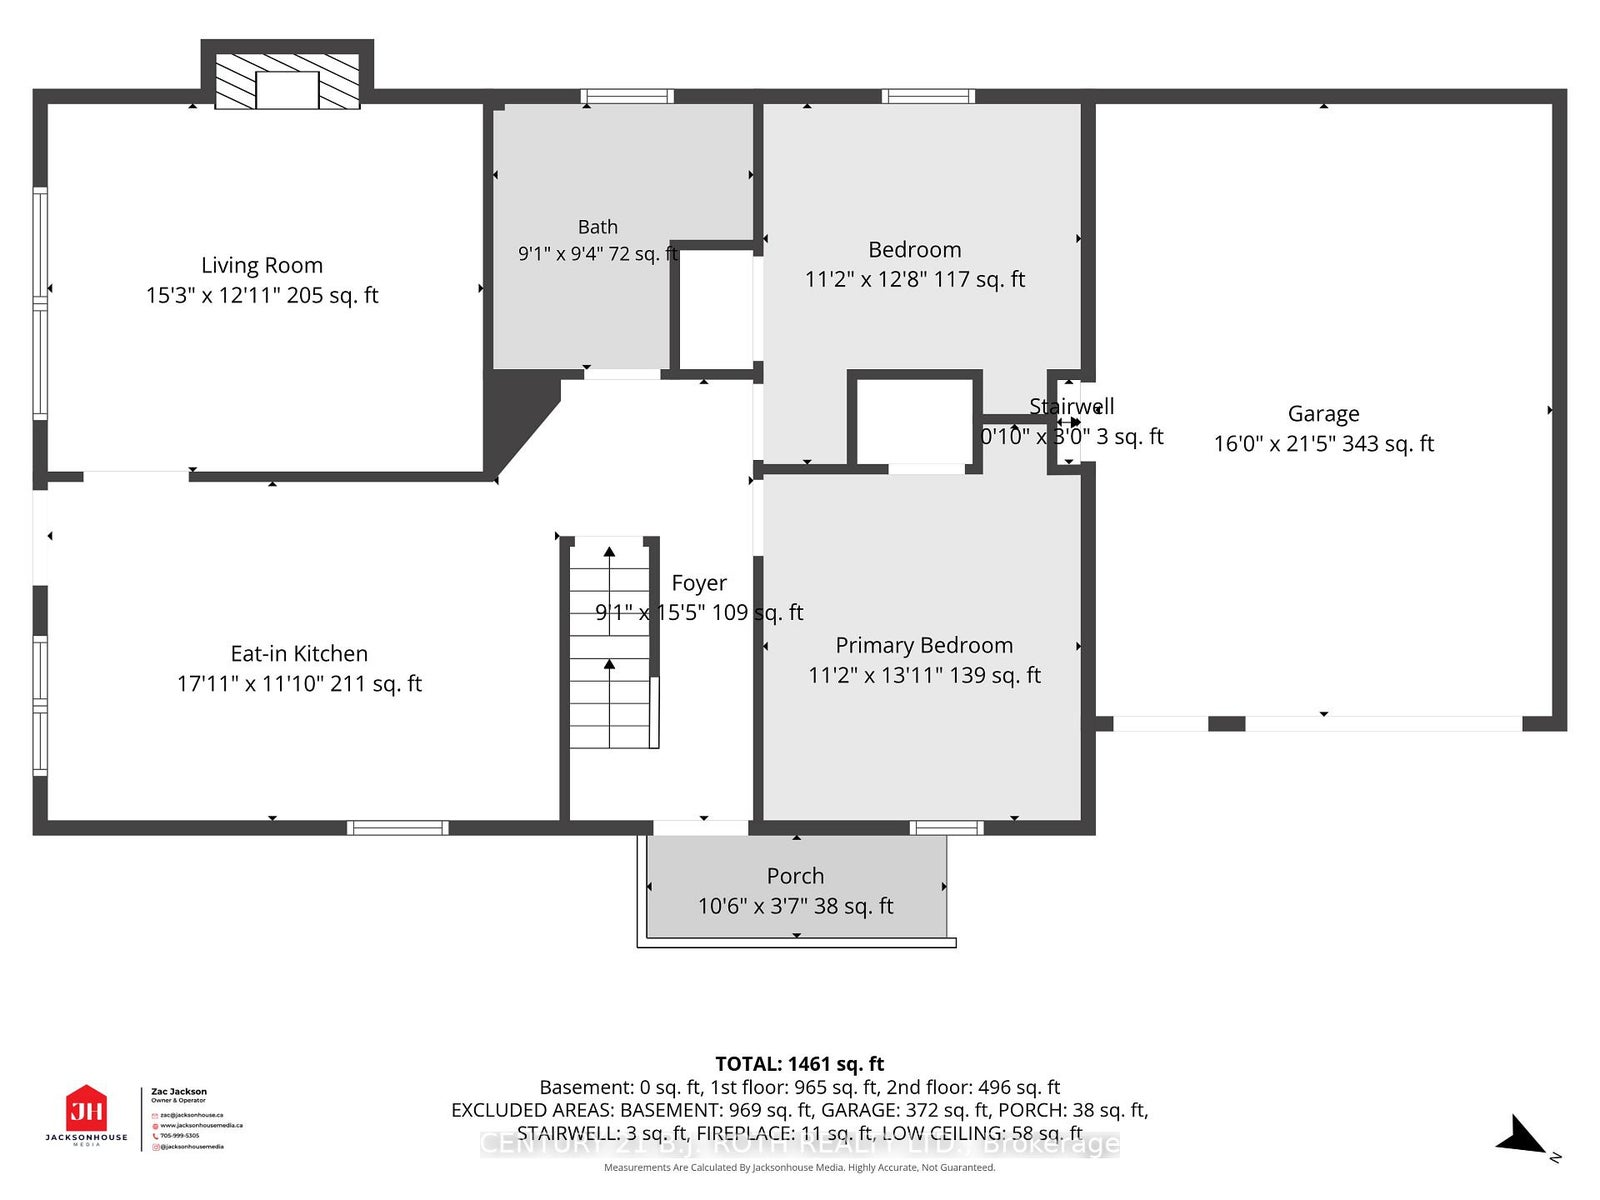
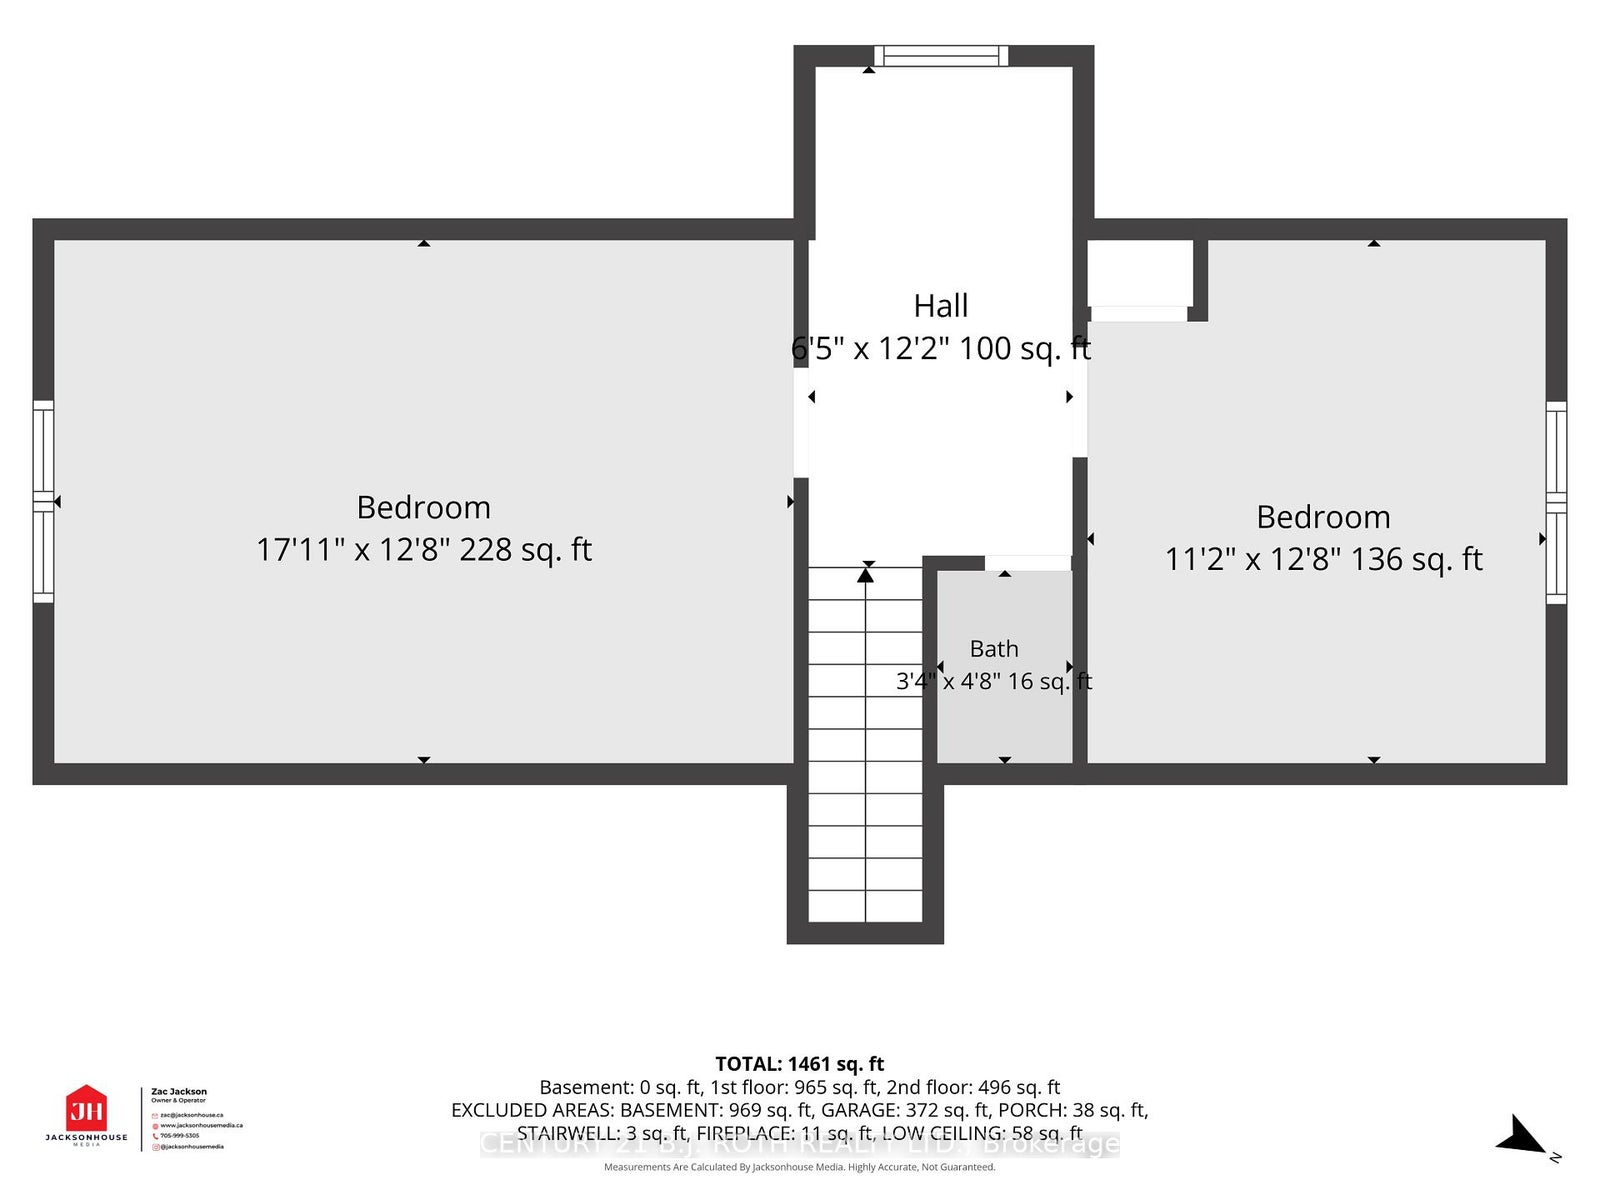
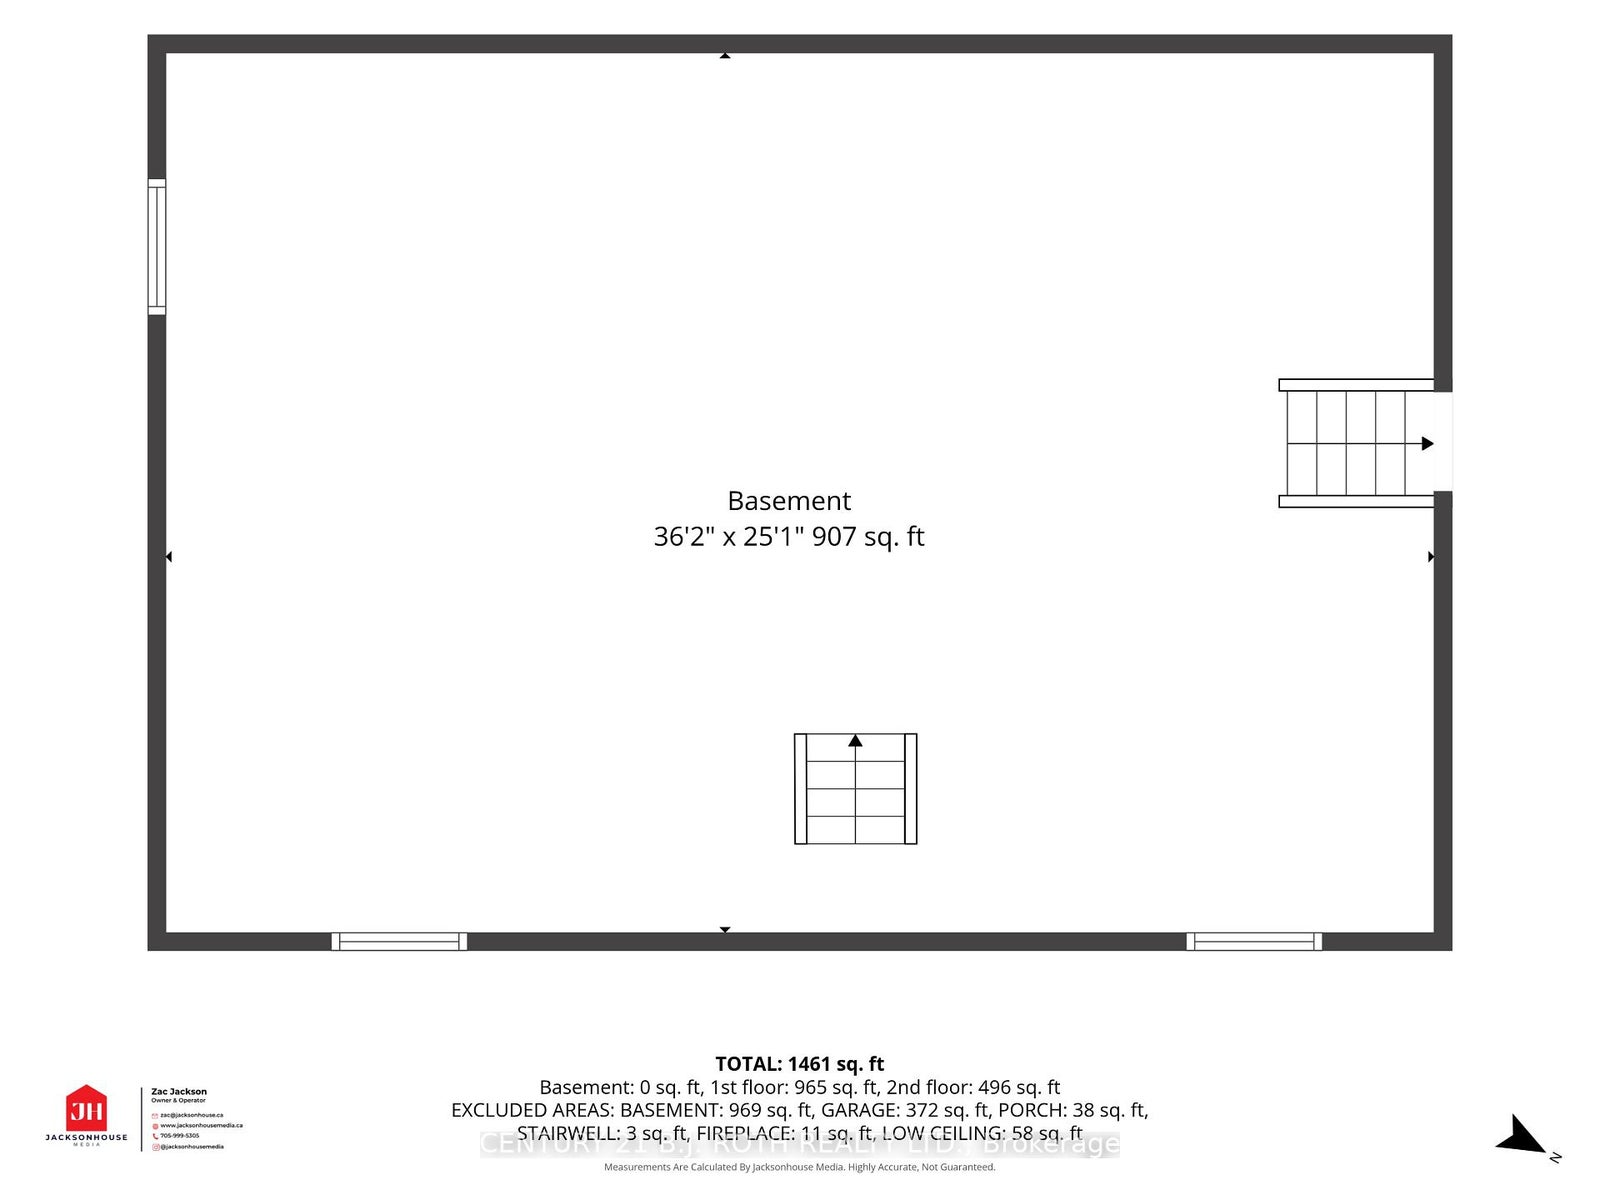
Welcome to 328 Colborne St W in Orillia-a charming 4-bedroom, 2-bathroom, 1.5-storey detached home offering a flexible layout, attached single-car garage, and excellent potential in an established neighbourhood. The main level features a comfortable living room with a cozy fireplace, a spacious kitchen and dining area, two bedrooms, and a full bathroom. Upstairs, two additional bedrooms and a second bathroom provide plenty of flexibility for a growing family, home office, or guest accommodations. Important improvements include updated electrical and a furnace updated in 2025.Ideally located near Orillia Soldiers' Memorial Hospital, Homewood Park, and public transit, this home is also just minutes from downtown Orillia, shopping, restaurants, grocery stores, and waterfront attractions. Quick access to Highway 11 makes commuting throughout Orillia, Barrie, and the surrounding area easy and convenient. With its combination of character, space, recent updates, and an exceptional location, this property is ready for its next chapter. Reach out today to book your private showing of this fantastic property!
Address
328 Colborne Street W
List Price
$529,900
MLS® Status
New
Property Type
Residential Freehold
Type of Dwelling
Detached
Style of Home
1 1/2 Storey
Transaction Type
Sale
Area
Orillia
Region
Simcoe
Bedrooms
4
Bedrooms (Total)
4
Rooms Above Grade
6
Bathrooms
2
Floor Area
1500-2000 Sq. Ft.
Lot Size Source
MPAC
Lot Depth
115
Lot Size Units
Feet
Lot Width
41
Parcel Number
586480090
Occupant Type
Owner
Cross Street
Westmount Dr S / Colborne St W
Approx. Age
51 - 99 Years
MLS® Number
S13733786
Listing Brokerage
CENTURY 21 B.J. ROTH REALTY LTD.
Basement Area
Unfinished
Postal Code
L3V 3A3
Parking
Private
Parking Places (Total)
2
Parking Spaces
1
Tax Amount
$3,734.00
Tax Year
2026
Interior Features
Water Heater Owned
Central Vacuum
No
Family Room
No
Hydro
Yes
Ensuite Laundry
No
Special Designation
Unknown
Standard Status
Active
Board Or Association
Toronto Regional Real Estate Board
Heat Source
Gas
Heat Type
Forced Air
Cooling Features
None
Construction Materials
Brick
Direction Faces
North
Fireplace
Yes
Foundation Details
Concrete Block
Garage
Yes
Garage Type
Attached
Covered Spaces
1
Kitchens Total
1
Kitchens Above Grade
1
Pool Features
None
Roof
Asphalt Shingle
Tax Legal Description
LT 117 N/S COLBORNE ST PL 594 ORILLIA; ORILLIA
Waterfront
No
Sewer
Sewer
Login To View 12 Additional Details On 328 Colborne Street W
Get instant access to more information with a free account.
Already have an account? Login