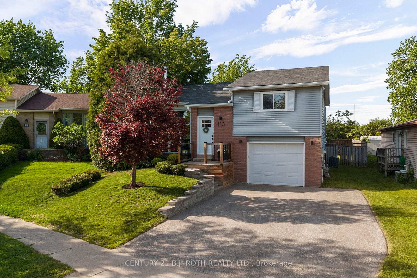
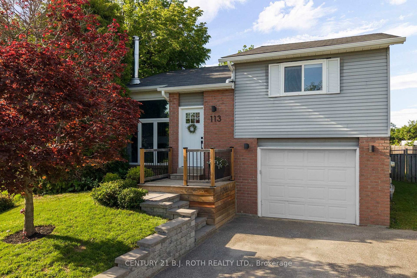
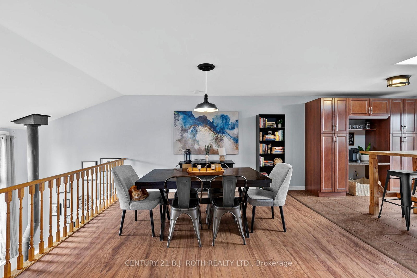
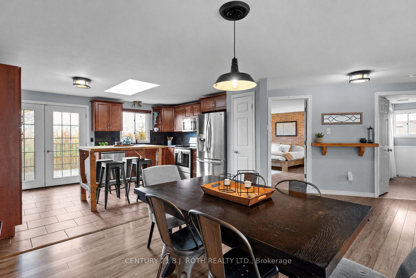
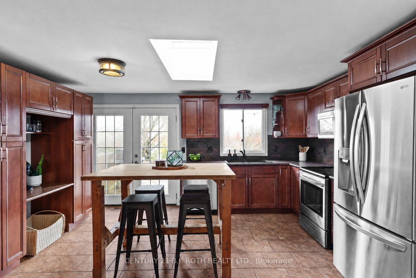
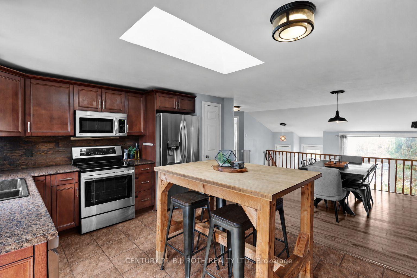
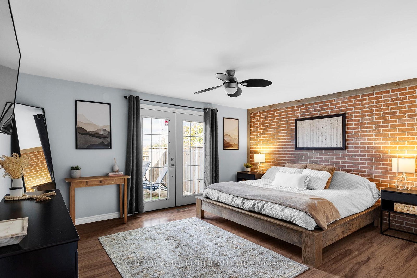
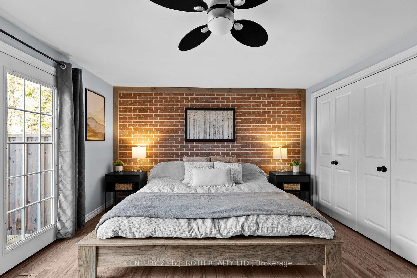
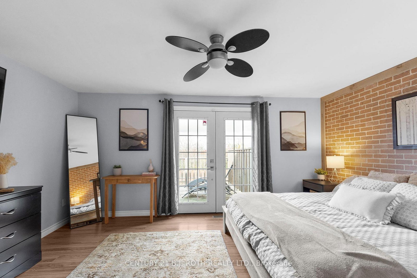
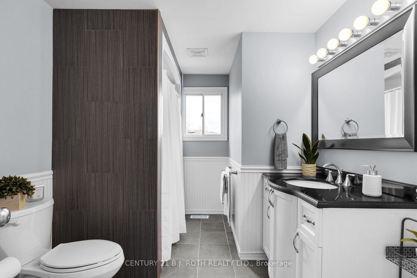
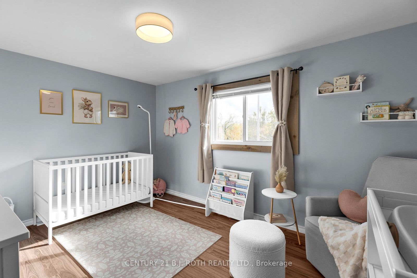
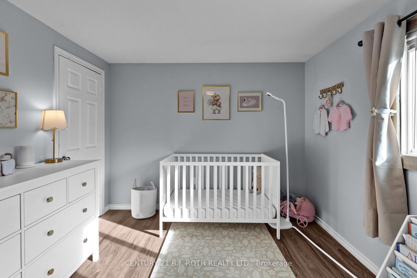
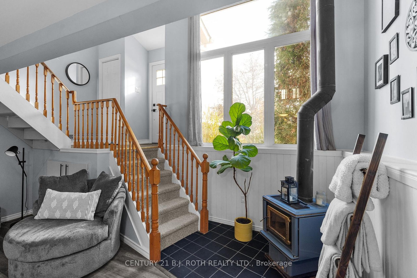
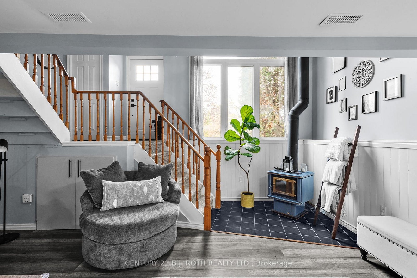
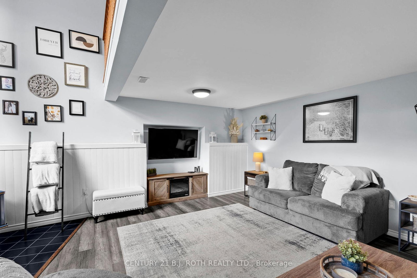
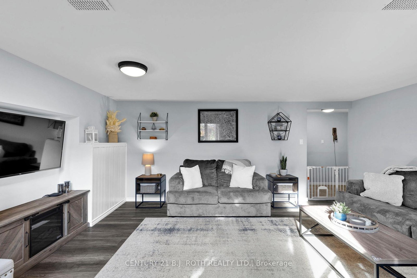
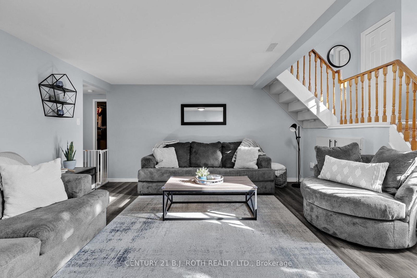
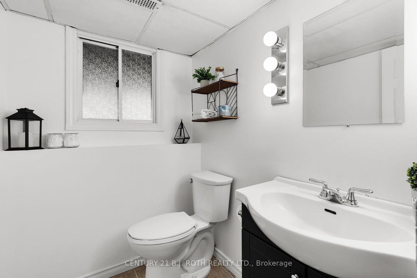
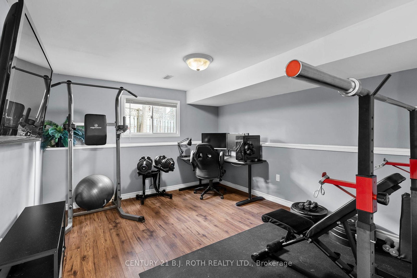
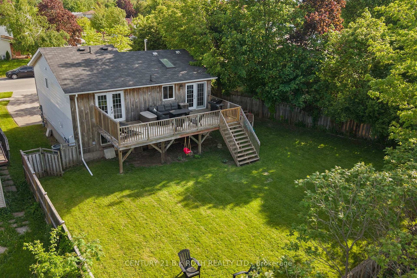
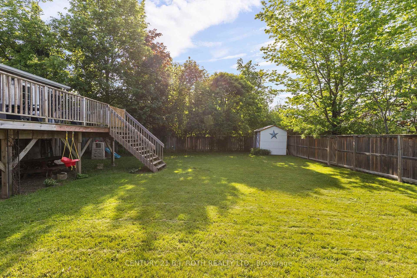
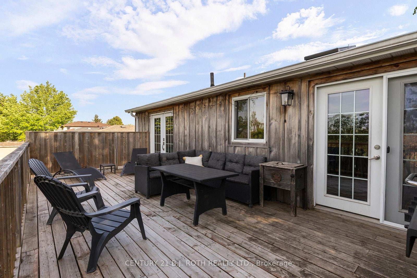
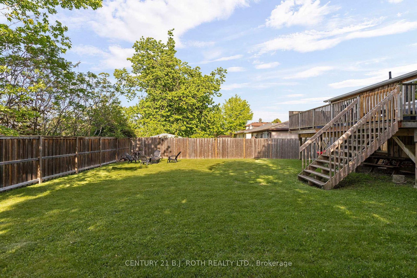
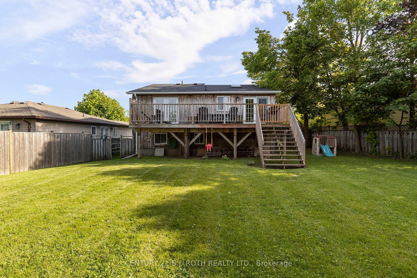
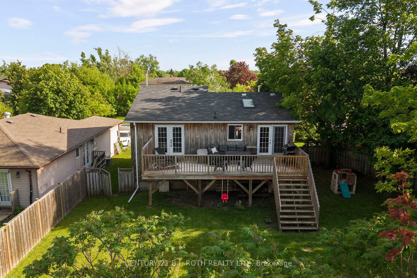
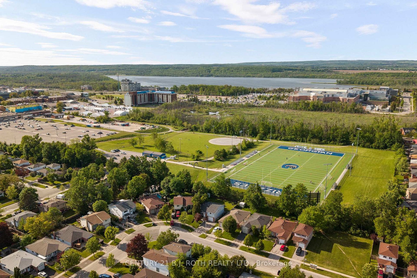
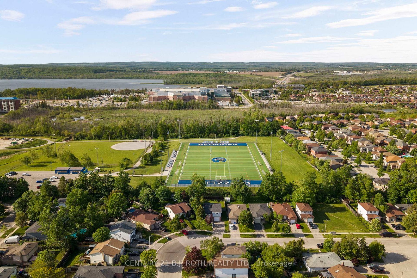
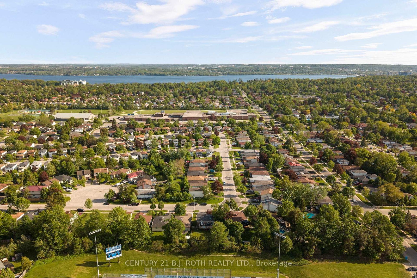
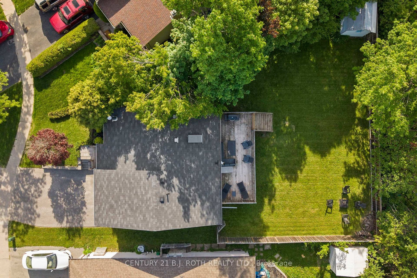
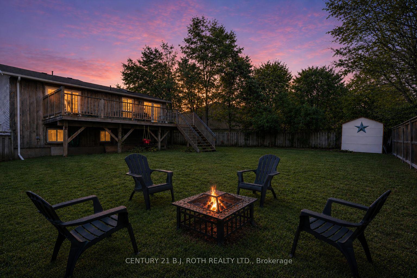
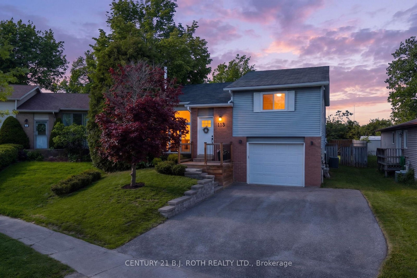
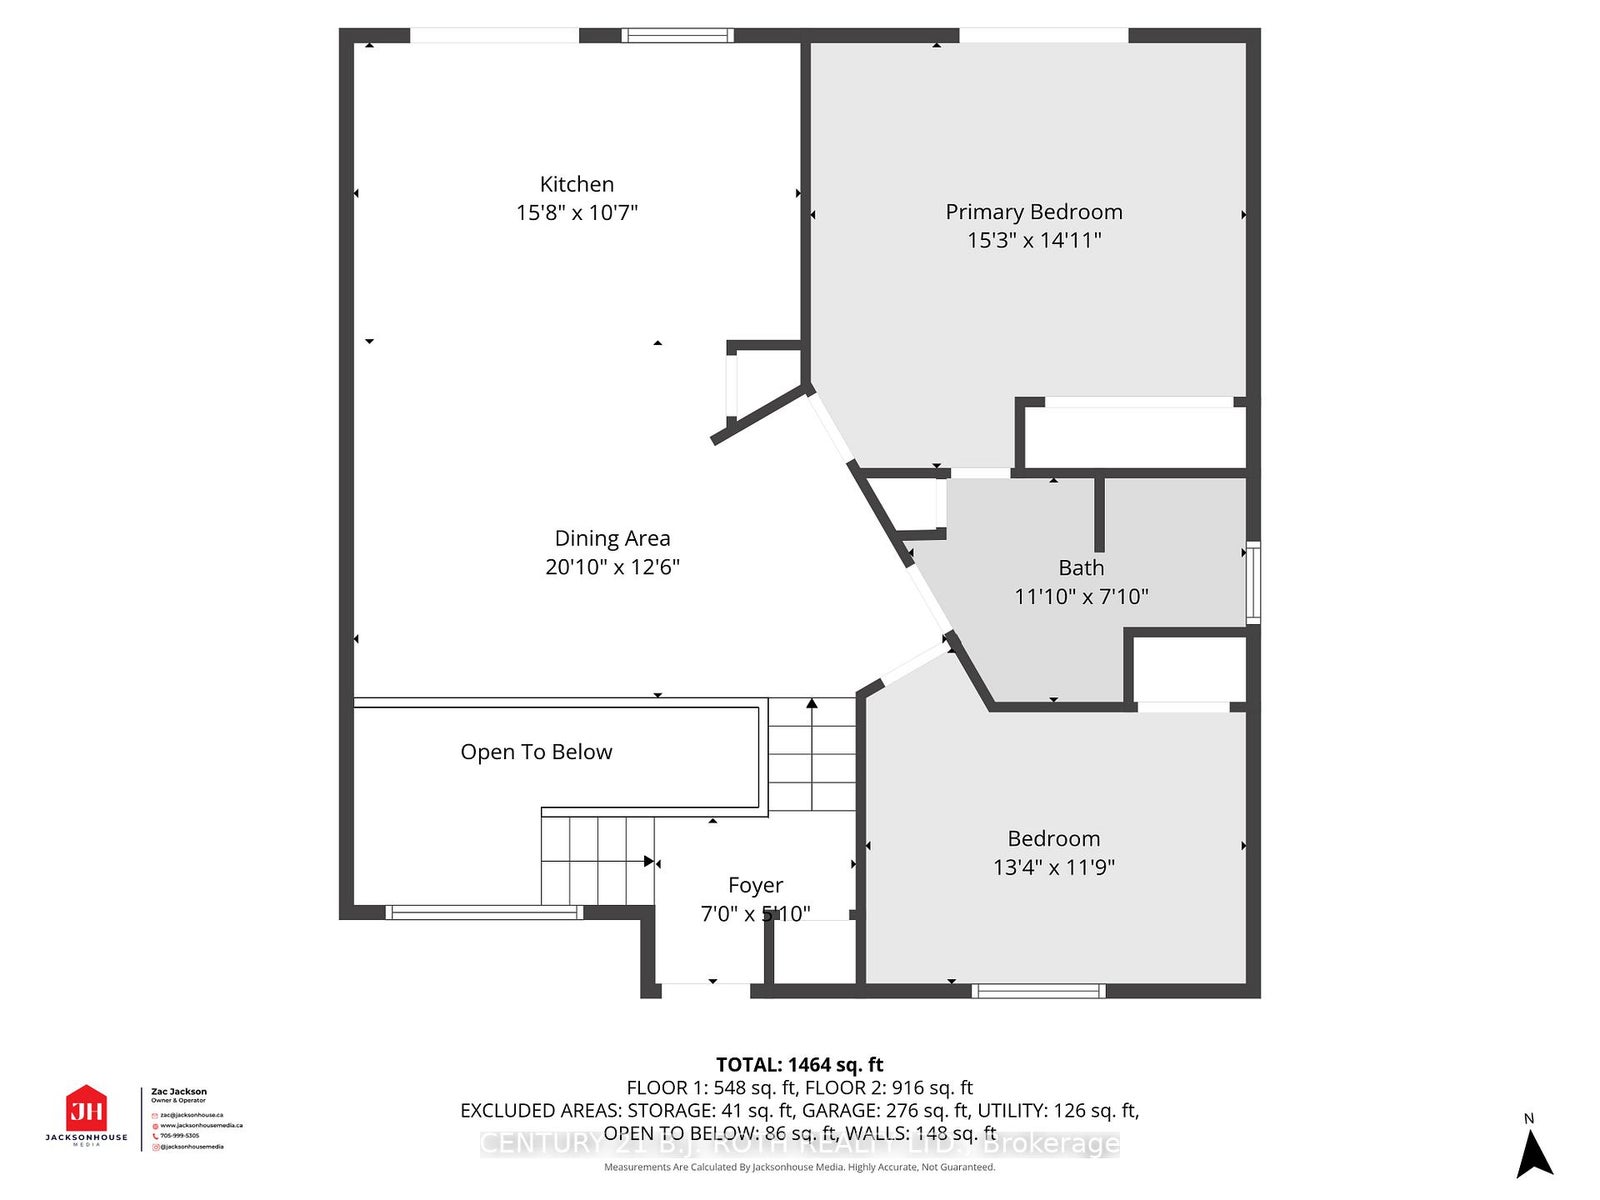
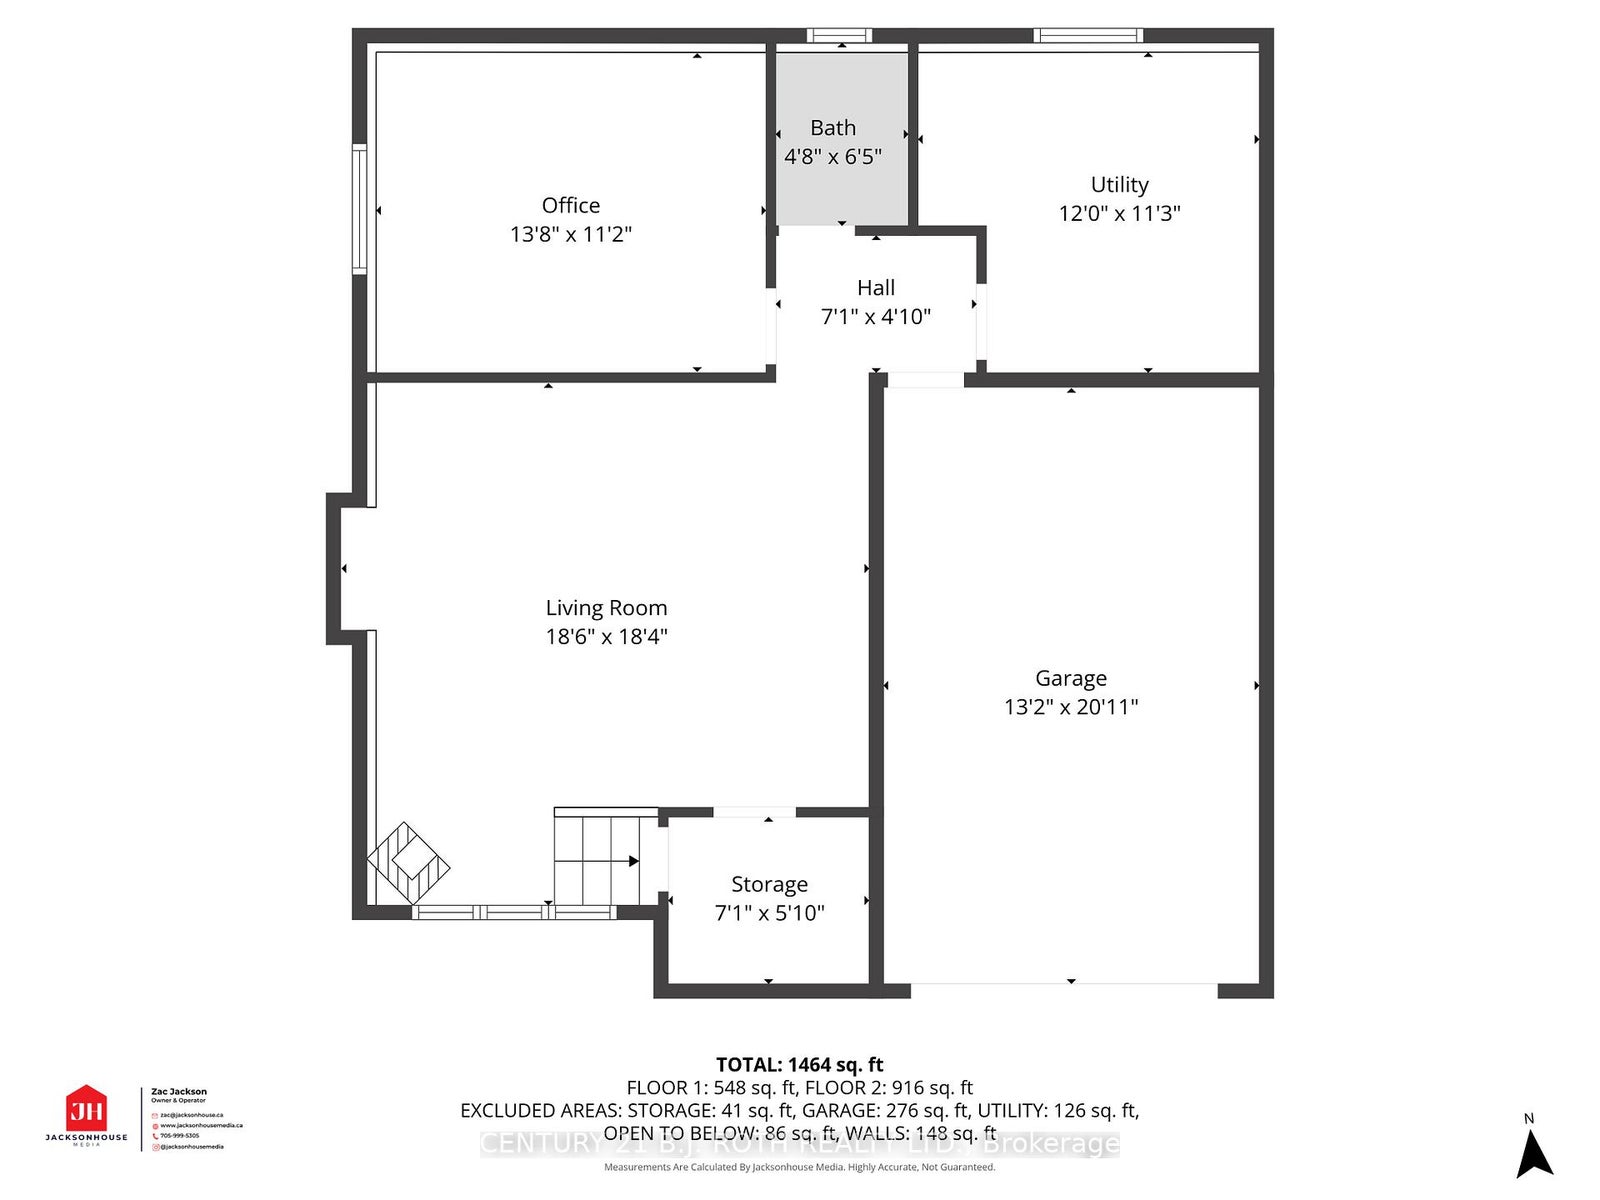
Welcome to 113 Hickling Trail! This turnkey raised bungalow showcases pride of ownership throughout and offers nearly 1,500 sq. ft. of finished living space. The bright, open-concept main floor features a spacious kitchen with stainless steel appliances, oversized windows, and patio doors leading to the backyard. The open-to-above design creates an airy, welcoming feel rarely found in homes of this size. The main level offers two bedrooms, including an oversized primary, along with a 4-piece bathroom. The lower level features a separate entrance through the garage and is filled with natural light thanks to its mostly above-grade layout. Complete with a spacious rec room with a cozy gas fireplace, additional bedroom, and bathroom, it's an ideal space for extended family, guests, or everyday living. Outside, enjoy a fully fenced backyard with a large deck, mature trees, and no rear neighbours as the property backs onto Georgian Fields. Conveniently located near the hospital, parks, sports fields, and just a short bike ride to Johnson's Beach, this move-in-ready home is perfect for first-time buyers, investors, and downsizers alike. Book your showing today!
Address
113 Hickling Trail
List Price
$625,000
MLS® Status
New
Property Type
Residential Freehold
Type of Dwelling
Detached
Style of Home
Bungalow-Raised
Transaction Type
Sale
Area
Barrie
Sub-Area
Grove East
Region
Simcoe
Bedrooms
2 + 1
Bedrooms (Total)
3
Rooms Above Grade
8
Bathrooms
2
Floor Area
700-1100 Sq. Ft.
Lot Size Source
MPAC
Lot Depth
120
Lot Size Units
Feet
Lot Width
27.87
Parcel Number
588310170
Occupant Type
Owner
Cross Street
Johnson/Hickling
MLS® Number
S13237338
Listing Brokerage
CENTURY 21 B.J. ROTH REALTY LTD.
Basement Area
Walk-Out, Finished, Separate Entrance
Postal Code
L4M 5T7
Parking Places (Total)
5
Parking Spaces
4
Tax Amount
$4,122.00
Tax Year
2025
Interior Features
None
Central Vacuum
No
Family Room
Yes
Ensuite Laundry
No
Special Designation
Unknown
Standard Status
Active
Board Or Association
Toronto Regional Real Estate Board
Heat Source
Gas
Heat Type
Forced Air
Cooling Features
Central Air
Construction Materials
Brick
Direction Faces
South
Fireplace
Yes
Fireplace Features
Wood
Foundation Details
Concrete
Garage
Yes
Garage Type
Attached
Covered Spaces
1
Kitchens Total
1
Kitchens Above Grade
1
Pool Features
None
Roof
Asphalt Shingle
Tax Legal Description
PCL 137-1 SEC 51M266; LT 137 PL 51M266 ; S/T LT84128 BARRIE
Waterfront
No
Sewer
Sewer
Login To View 15 Additional Details On 113 Hickling Trail
Get instant access to more information with a free account.
Already have an account? Login