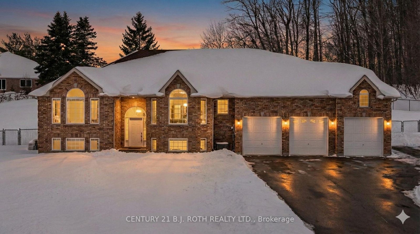
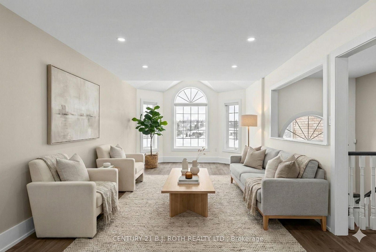
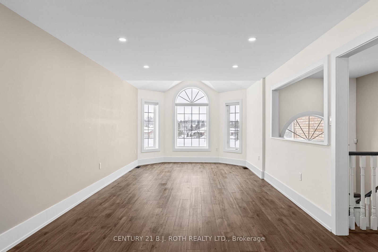
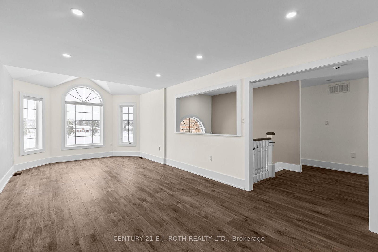
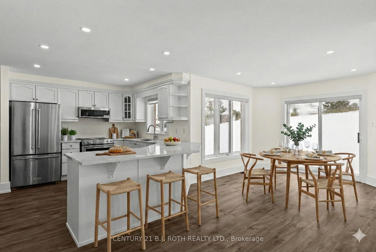
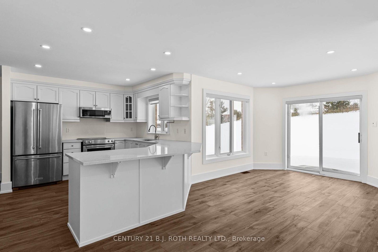
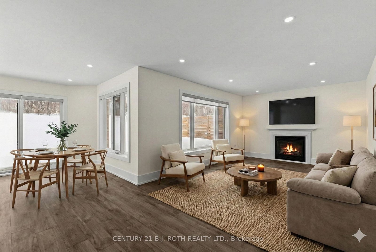
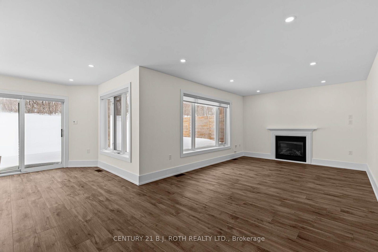
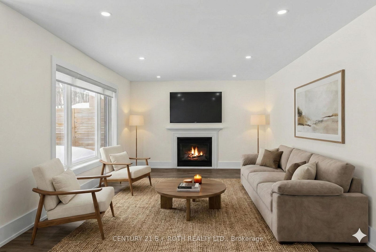
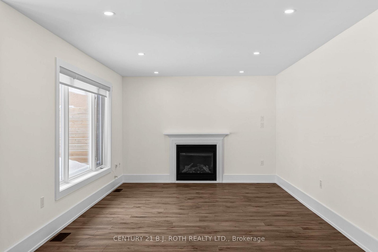
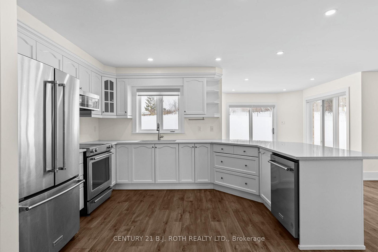
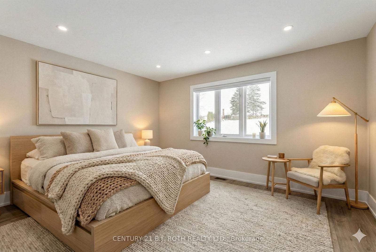
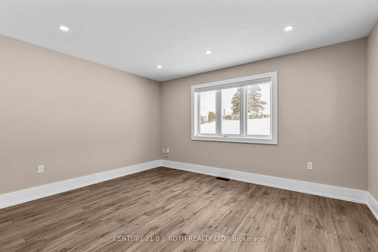
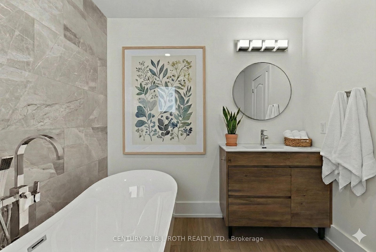
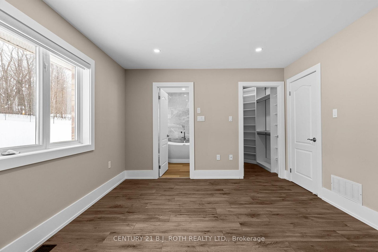
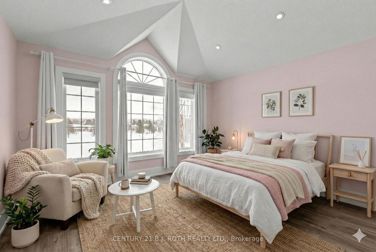
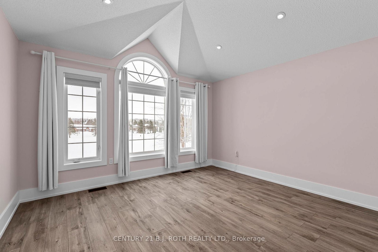
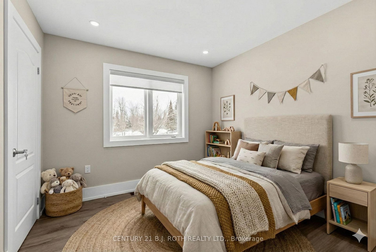
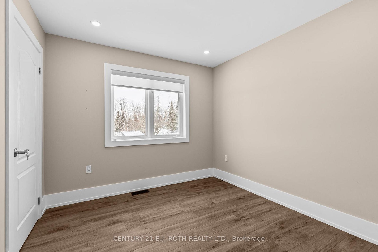
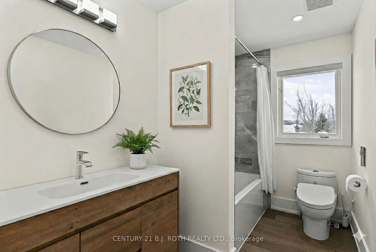
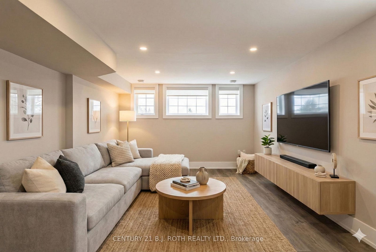
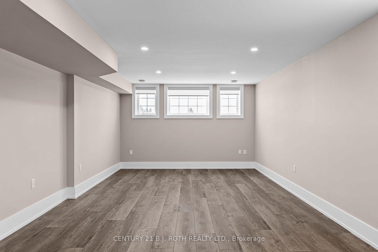
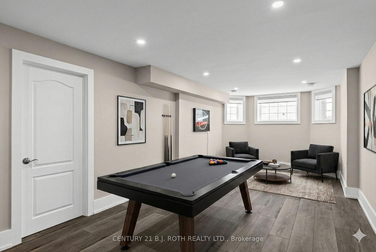
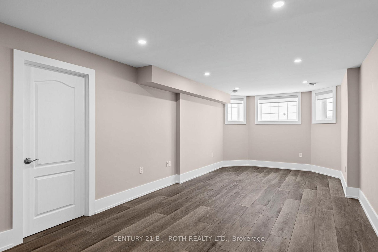
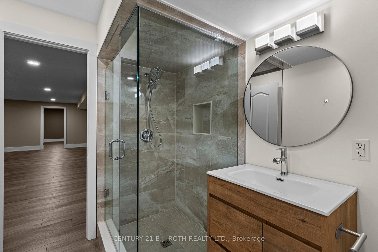
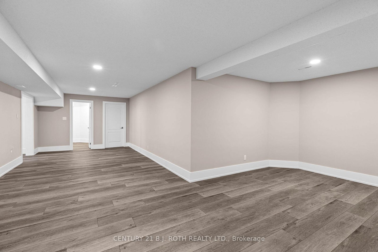
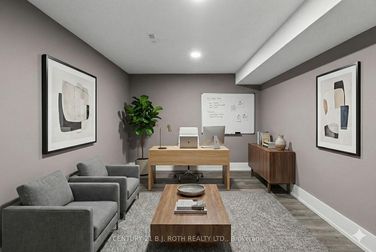
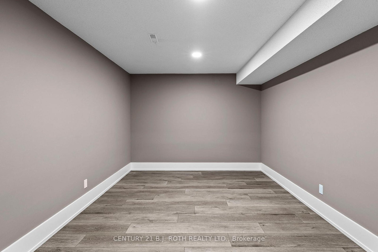
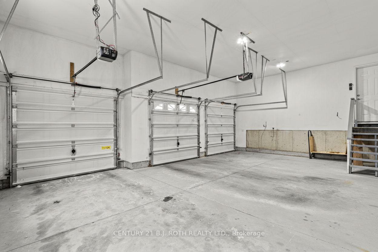
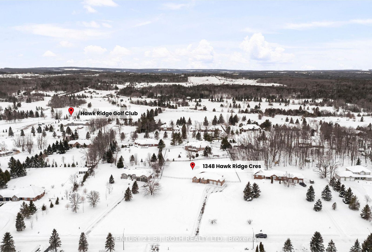
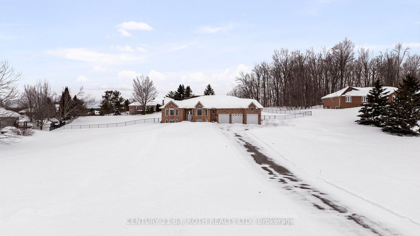
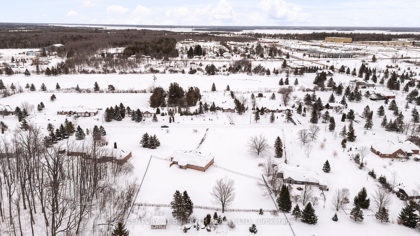
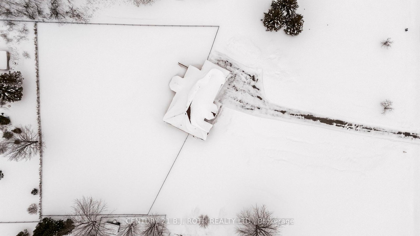
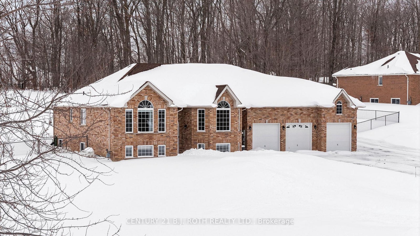
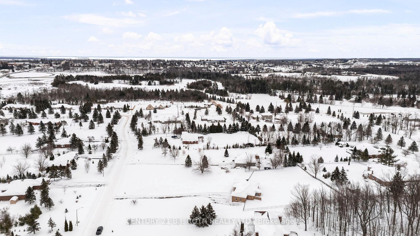
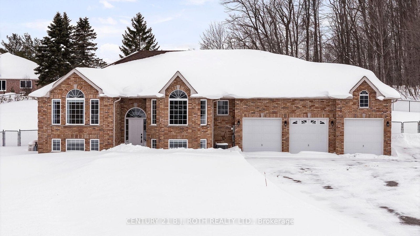
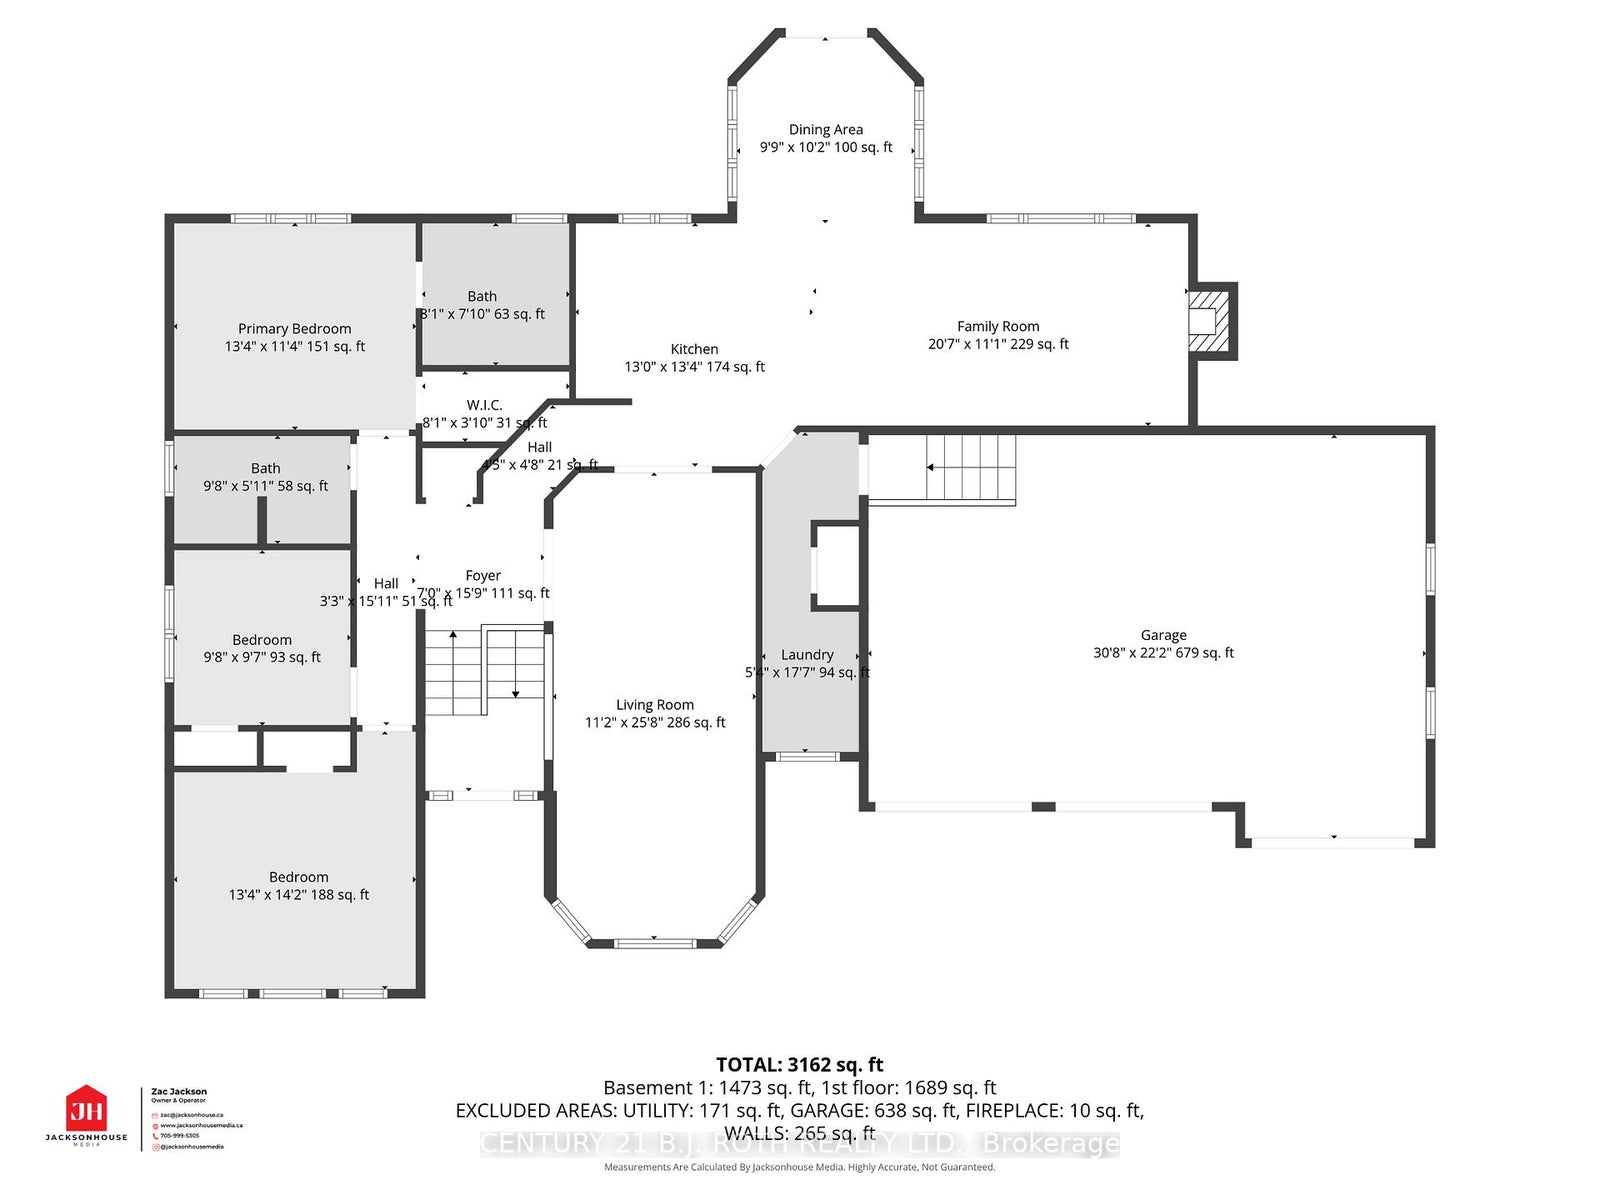
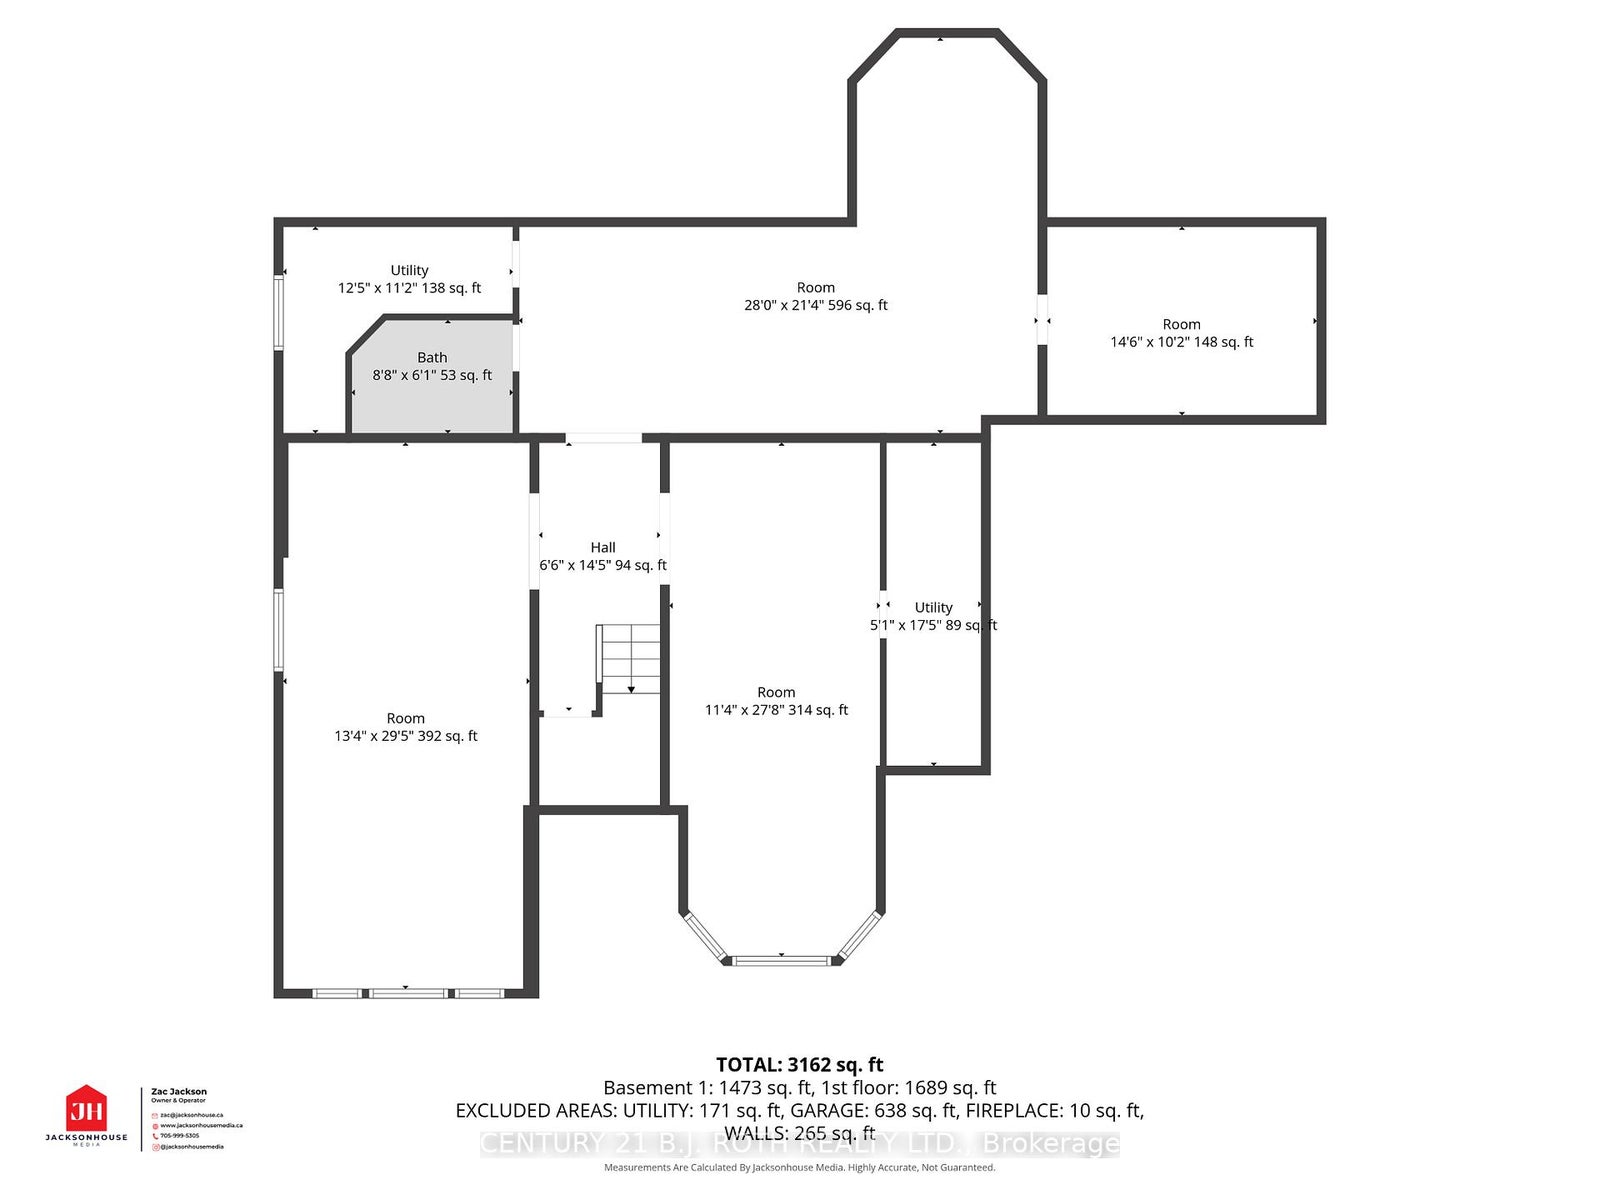
Welcome to Hawk Ridge Estates! This sprawling raised bungalow offers an impressive 3,845 square feet of finished living space(MPAC), a triple-car garage, and sits on a premium 1.69 acre lot. An incredible location just outside Orillia's city limits and within walking distance to Hawk Ridge Golf Club!The value per square foot can't be overstated-this home underwent extensive renovations in 2022 and has been meticulously maintained.The three renovated bathrooms all offer a luxurious feel, especially the primary ensuite, complete with an oversized freestanding tub. The open-concept kitchen and dining area are ideal for entertaining and large family gatherings. The kitchen features stainless steel appliances, quartz countertops, as well as a breakfast bar seating area.The finished basement provides endless possibilities with huge multi-purpose spaces that could be used for: additional bedrooms, recreation/games room, office space, home gym, and more! For added peace of mind, the home includes a Generac backup power system. Come experience all that this exceptional home and prestigious community have to offer! *SOME PHOTOS DIGITALLY STAGED FOR MARKETING PURPOSES.
Address
1348 Hawk Ridge Crescent
List Price
$1,199,900
MLS® Status
Sold Conditional
Property Type
Residential Freehold
Type of Dwelling
Detached
Style of Home
Bungalow-Raised
Transaction Type
Sale
Area
Severn
Sub-Area
Rural Severn
Region
Simcoe
Bedrooms
3
Bedrooms (Total)
3
Rooms Above Grade
9
Rooms Below Grade
5
Bathrooms
3
Floor Area
2000-2500 Sq. Ft.
Lot Size Source
MPAC
Lot Depth
374
Lot Size Range (Acres)
.50 - 1.99
Lot Size Units
Feet
Lot Width
196.86
Parcel Number
585750195
Occupant Type
Vacant
Cross Street
Hurlwood and Hawk Ridge Cres
Approx. Age
16 - 30 Years
MLS® Number
S12796140
Listing Brokerage
CENTURY 21 B.J. ROTH REALTY LTD.
Basement Area
Finished, Full
Postal Code
L3V 6H4
Parking Places (Total)
13
Parking Spaces
10
Tax Amount
$5,536.00
Tax Year
2025
Site Influences
Golf, Patio, School Bus Route, Sloping, Year Round Living
Exterior Features
Patio, Year Round Living
Interior Features
Auto Garage Door Remote, Carpet Free, Generator - Full, In-Law Capability, Primary Bedroom - Main Floor, Sewage Pump, Sump Pump, Water Heater Owned, Water Treatment
Property Features
Golf, School Bus Route, Sloping
Central Vacuum
No
Family Room
Yes
Ensuite Laundry
No
Special Designation
Unknown
Standard Status
Active Under Contract
Senior Community
No
Board Or Association
Toronto Regional Real Estate Board
Heat Source
Gas
Heat Type
Forced Air
Cooling Features
Central Air
Construction Materials
Brick
Direction Faces
West
Fireplace
Yes
Fireplace Features
Natural Gas
Foundation Details
Poured Concrete
Garage
Yes
Garage Type
Attached
Covered Spaces
3
Kitchens Total
1
Kitchens Above Grade
1
Pool Features
None
Roof
Asphalt Shingle
Tax Legal Description
PCL 34-1 SEC 51M489; LT 34 PL 51M489 SOUTH ORILLIA; SEVERN
Security Features
Security System
Topography
Sloping, Open Space
Water Source
Drilled Well, Iron/Mineral Filter
Waterfront
No
Sewer
Septic
Login To View 17 Additional Details On 1348 Hawk Ridge Crescent
Get instant access to more information with a free account.
Already have an account? Login